Skip main navigation
Sold for $384,990
  • $384,990

    208 Sage Ct, Eatonton, GA 31024

    3beds
    1,852sqft
    Residential Home, Single Family Residence
    Built in 2024
    0.7 Acres Lot
    $407,500 Zestimate®
    $208/sqft
    $2,815 Estimated rent

    Home value

    $407,500

    $314,000 - $530,000

    $2,815/mo

    Zestimate® history
    Loading
    Loading...

    Owner options

    List your home for rent

    $2,815/mo

    Rent Zestimate®

    Find your next renter with Zillow Rental Manager. Plus, with online applications, you can quickly screen prospective tenants – for free.

    Learn more

    $2,815/mo

    Rent Zestimate®

    Refinance and save

    $2,692/mo

    Est. payment

    Refinancing to a lower rate could help reduce your monthly payments and save thousands over the life of the loan.

    See today's rates

    $2,692/mo

    Est. payment

    Explore your selling options

    Work with a Zillow partner agent

    Leverage their expertise and Zillow's premium Showcase listings to get your home seen by more buyers.

    Get started

    List with your own agent

    Get your home in front of millions of buyers by listing it on Zillow.

    Learn how to do it

    Sell it yourself

    Take full control of how buyers see your home on Zillow by listing For Sale by Owner (FSBO).

    List your home

    What's special


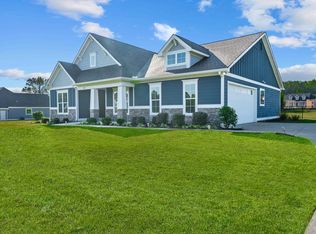
    SPRING INCENTIVE $10,000 seller bonus, use for closing costs or reduction in price! Discover this brand-new construction nestled in the quiet, upscale Meadow Crest subdivision. The Hawthorne Plan boasts an open and bright design, featuring a vaulted great room with a cozy fireplace that flows seamlessly into the island kitchen and dining area. The kitchen is beautifully appointed with elegant cabinetry, stainless steel appliances, granite countertops, and a pantry for added storage. The primary bedroom offers a trey ceiling and a luxurious en-suite bath with a separate tub and shower, dual sinks, and a spacious walk-in closet. The split bedroom layout includes two additional bedrooms and a full bath, along with a convenient laundry room, powder room, and a 2-car garage. Enjoy outdoor living on both the front and back covered porches, perfect for relaxation. Located on a private cul-de-sac lot with street lights, this home is just minutes away from Lake Oconee's boat ramps, shopping, and dining. Please note, this vacant home has been virtually staged in several photos to showcase its potential.

    Zillow last checked:

    Listing updated:

    Listed by:

    Ann Foster,

    Coldwell Banker Lake Oconee

    Source: LCBOR,MLS#: 66726MLS Logo

    Facts & features

    Interior

    Bedrooms & bathrooms
    • Bedrooms: 3
    • Bathrooms: 3
    • Full bathrooms: 2
    • 1/2 bathrooms: 1
    Primary bedroom
    • Features: Trey Ceiling, Walk In Closet
    • Level: First
    Bedroom 2
    • Level: First
    Bedroom 3
    • Level: First
    Kitchen
    • Features: Granite/Stainless Appliances
    • Level: First
    Heating
    • Heat Pump
    Cooling
    • Heat Pump
    Appliances
    • Included: Built in Microwave, Dishwasher, Range, Stainless Steel Appliance(s), Electric Water Heater
    • Laundry: First Level
    Features
    • Breakfast Bar, Double Vanity, Kitchen Island, Pantry, Tray Ceiling(s), Vaulted Ceiling(s), Walk-In Closet(s), Granite
    • Flooring: Carpet, Other, Tile
    • Windows: Window Treatments
    • Has basement: No
    • Attic: Pull Down Stairs
    • Has fireplace: Yes
    • Fireplace features: Prefab Fireplace
    Interior area
    • Total structure area: 1,852
    • Total interior livable area: 1,852 sqft

    Property

    Parking
    • Total spaces: 2
    • Parking features: 2 Car Attached, Paved
    • Attached garage spaces: 2
    • Has uncovered spaces: Yes
    Features
    • Levels: One
    • Stories: 1
    • Patio & porch: Covered Porch
    • Exterior features: Paved Walkway
    • Has view: Yes
    • View description: None
    • Waterfront features: None, Lake Access (None), No Seawall
    Lot
    • Size: 0.70 Acres
    • Features: Irrigation System, Lake Oconee Area
    • Topography: Gentle Slope
    Details
    • Parcel number: 104 022001 028
    • Zoning description: Residential
    • Special conditions: Standard

    Construction

    Type & style
    • Home type: SingleFamily
    • Architectural style: Ranch
    • Property subtype: Residential Home, Single Family Residence
    Materials
    • Hardy Board
    • Foundation: Crawl Space
    • Roof: Wood Shake (Any Type)
    Condition
    • Year built: 2024

    Utilities & green energy

    • Sewer: Septic Tank
    • Water: Community Well
    • Utilities for property: Gigabit Fiber

    Community & neighborhood

    Community
    • Community features: No Golf Membership
    Location
    • Region: Eatonton
    • Subdivision: MEADOWCREST

    HOA & financial

    HOA
    • Has HOA: Yes
    • HOA fee: $400 annually

    Other

    Other facts
    • Listing agreement: Exclusive Right To Sell
    • Price range: $385K - $385K

    Price history

    DateEventPrice
    5/7/2025Sold$384,990-2.5%$208/sqft
    Source: GAMLS #10349657 Report a problem
    3/29/2025Pending sale$394,990$213/sqft
    Source: LCBOR #66726 Report a problem
    7/30/2024Listed for sale$394,990$213/sqft
    Source: LCBOR #66726 Report a problem

    Public tax history

    YearProperty taxesTax assessment
    2025$2,806 +1063.6%$150,997 +978.6%
    2024$241 $14,000

    Find assessor info on the county website

    Neighborhood: 31024

    Nearby schools

    GreatSchools rating
    Get a cash offer in 3 minutes
    Find out how much your home could sell for in as little as 3 minutes with a no-obligation cash offer.
    Estimated market value
    $407,500
    Get a cash offer in 3 minutes
    Find out how much your home could sell for in as little as 3 minutes with a no-obligation cash offer.
    Estimated market value
    $407,500