Skip main navigation
Sold for $416,184
  • $416,184

    201 Sage Ct, Eatonton, GA 31024

    4beds
    2,694sqft
    Residential Home, Single Family Residence
    Built in 2024
    0.72 Acres Lot
    $440,900 Zestimate®
    $154/sqft
    $3,759 Estimated rent

    Home value

    $440,900

    $339,000 - $573,000

    $3,759/mo

    Zestimate® history
    Loading
    Loading...

    Owner options

    List your home for rent

    $3,759/mo

    Rent Zestimate®

    Find your next renter with Zillow Rental Manager. Plus, with online applications, you can quickly screen prospective tenants – for free.

    Learn more

    $3,759/mo

    Rent Zestimate®

    Refinance and save

    $2,912/mo

    Est. payment

    Refinancing to a lower rate could help reduce your monthly payments and save thousands over the life of the loan.

    See today's rates

    $2,912/mo

    Est. payment

    Explore your selling options

    Work with a Zillow partner agent

    Leverage their expertise and Zillow's premium Showcase listings to get your home seen by more buyers.

    Get started

    List with your own agent

    Get your home in front of millions of buyers by listing it on Zillow.

    Learn how to do it

    Sell it yourself

    Take full control of how buyers see your home on Zillow by listing For Sale by Owner (FSBO).

    List your home

    What's special

    Two car attached garageBreakfast areaWalk in closetsStainless appliancesDual sinksGranite counter tops
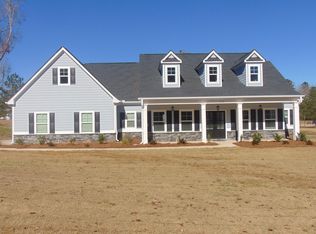
    Seller Spring Incentive, $10,000 to be used for closing costs or price reduction! Discover the charm of the Beaufort plan in the highly sought-after Meadow Crest Subdivision. This brand-new 4-bedroom, 3.5-bath home spans 2,694 sq. ft. and is ideally situated in a quiet, upscale neighborhood just minutes from Lake Oconee, shopping, dining, and boat ramps. Step inside to an open floor plan featuring a large island kitchen with a walk-in pantry, stylish cabinetry, stainless steel appliances, and granite countertops. Enjoy meals in the breakfast area or in the separate dining room, which boasts a beautiful coffered ceiling. The vaulted great room is a cozy gathering space with a fireplace and built-in shelving. The main-level master suite offers a trey ceiling, a luxurious bathroom with a separate tub and shower, dual sinks, and an expansive walk-in closet. Also on the main floor are two additional bedrooms with walk-in closets and a shared Jack & Jill bathroom, along with a convenient laundry room and powder room. The fourth bedroom or study with a full bath is located above the two-car attached garage. Outdoor living is a delight with covered front and back porches perfect for relaxation. The home comes with blinds throughout, a sod lawn with a sprinkler system, and is located in a quiet neighborhood with streetlights, low HOA fees, and proximity to everything the lake area has to offer. The seller is offering to cover some closing costs when you choose preferred lender Kelly Dover of Cross Country Mortgage 678-283-1200. Please note, this vacant home has been virtually staged in several photos to showcase its potential.

    Zillow last checked:

    Listing updated:

    Listed by:

    Ann Foster,

    Coldwell Banker Lake Oconee

    Source: LCBOR,MLS#: 65721MLS Logo

    Facts & features

    Interior

    Bedrooms & bathrooms
    • Bedrooms: 4
    • Bathrooms: 4
    • Full bathrooms: 3
    • 1/2 bathrooms: 1
    Rooms
    • Room types: Pantry
    Primary bedroom
    • Features: Trey Ceiling, Huge Closet
    • Level: First
    Bedroom 2
    • Features: Jack/Jill Bath, Walk In Closet
    • Level: First
    Bedroom 3
    • Features: Jack/Jill Bath, Walk In Closet
    • Level: First
    Bedroom 4
    • Features: Large, Private Bath
    • Level: Second
    Dining room
    • Features: Coffered Ceiling
    • Level: First
    Kitchen
    • Features: Large Island, Pantry, Stainles
    • Level: First
    Heating
    • Heat Pump
    Cooling
    • Heat Pump
    Appliances
    • Included: Built in Microwave, Dishwasher, Range, Stainless Steel Appliance(s), Electric Water Heater
    • Laundry: First Level
    Features
    • Breakfast Bar, Built-in Features, Coffered Ceiling(s), Double Vanity, Soaking Tub, Granite Counters, Kitchen Island, Pantry, Separate Shower, Tray Ceiling(s), Vaulted Ceiling(s), Wainscotting, Granite
    • Flooring: Carpet, Other, Tile
    • Doors: French Doors
    • Windows: Window Treatments
    • Has basement: No
    • Attic: Pull Down Stairs
    • Has fireplace: Yes
    • Fireplace features: Prefab Fireplace
    Interior area
    • Total structure area: 2,694
    • Total interior livable area: 2,694 sqft

    Property

    Parking
    • Total spaces: 2
    • Parking features: 2 Car Attached, Paved
    • Attached garage spaces: 2
    • Has uncovered spaces: Yes
    Features
    • Levels: One and One Half
    • Stories: 1
    • Patio & porch: Covered Porch
    • Exterior features: Paved Walkway
    • Has view: Yes
    • View description: None
    • Waterfront features: None, Lake Access (None), No Seawall
    Lot
    • Size: 0.72 Acres
    • Features: Irrigation System, Lake Oconee Area
    • Topography: Level
    Details
    • Parcel number: 104 022001 046
    • Zoning description: Residential
    • Special conditions: Standard

    Construction

    Type & style
    • Home type: SingleFamily
    • Architectural style: Ranch,Craftsman
    • Property subtype: Residential Home, Single Family Residence
    Materials
    • Hardy Board, Stone
    • Foundation: Slab
    • Roof: Asphalt/Comp Shingle
    Condition
    • New Construction
    • New construction: Yes
    • Year built: 2024

    Utilities & green energy

    • Gas: None
    • Sewer: Septic Tank
    • Water: Community Well
    • Utilities for property: TV/Cable/Communications (Other)

    Community & HOA

    Community
    • Features: No Golf Membership
    • Subdivision: MEADOWCREST
    HOA
    • Has HOA: Yes
    • HOA fee: $400 annually
    Location
    • Region: Eatonton

    Financial & listing details

    • Price per square foot: $154/sqft
    • Price range: $416.2K - $416.2K
    • Date on market: 3/10/2024
    • Listing agreement: Exclusive Right To Sell

    Price history

    DateEventPrice
    5/30/2025Sold$416,184-2.3%$154/sqft
    Source: GAMLS #10265741 Report a problem
    5/1/2025Pending sale$425,990$158/sqft
    Source: LCBOR #65721 Report a problem
    11/21/2024Listed for sale$425,990$158/sqft
    Source: LCBOR #65721 Report a problem
    11/15/2024Pending sale$425,990$158/sqft
    Source: LCBOR #65721 Report a problem
    3/20/2024Price change$425,990-2.3%$158/sqft
    Source: LCBOR #65721 Report a problem
    3/10/2024Listed for sale$435,990$162/sqft
    Source: LCBOR #65721 Report a problem

    Public tax history

    Tax history is unavailable.

    Neighborhood: 31024

    Nearby schools

    GreatSchools rating
    Get a cash offer in 3 minutes
    Find out how much your home could sell for in as little as 3 minutes with a no-obligation cash offer.
    Estimated market value
    $440,900
    Get a cash offer in 3 minutes
    Find out how much your home could sell for in as little as 3 minutes with a no-obligation cash offer.
    Estimated market value
    $440,900