Skip main navigation
Off market
  • $882,700

    111 Saint Augustine Ct, Middletown, DE 19709

    4beds
    5,129sqft
    SingleFamily
    Built in 1999
    0.77 Acres Lot
    $882,700 Zestimate®
    $172/sqft
    $4,902 Estimated rent

    Home value

    $882,700

    $830,000 - $944,000

    $4,902/mo

    Zestimate® history
    Loading
    Loading...

    Owner options

    List your home for rent

    $4,902/mo

    Rent Zestimate®

    Find your next renter with Zillow Rental Manager. Plus, with online applications, you can quickly screen prospective tenants – for free.

    Learn more

    $4,902/mo

    Rent Zestimate®

    Refinance and save

    $4,261/mo

    Est. payment

    Refinancing to a lower rate could help reduce your monthly payments and save thousands over the life of the loan.

    See today's rates

    $4,261/mo

    Est. payment

    Explore your selling options

    Work with a Zillow partner agent

    Leverage their expertise and Zillow's premium Showcase listings to get your home seen by more buyers.

    Get started

    List with your own agent

    Get your home in front of millions of buyers by listing it on Zillow.

    Learn how to do it

    Sell it yourself

    Take full control of how buyers see your home on Zillow by listing For Sale by Owner (FSBO).

    List your home

    What's special

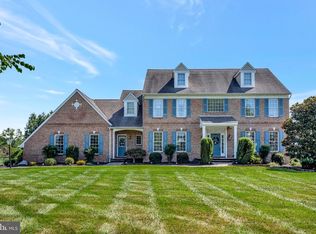
    Amazing opportunity to own a custom-built home in the award-winning, golf course community of Back Creek. This beautifully maintained, brick home is situated on a premium lot overlooking the 7th hole and boasts a plethora of upgrades as well as significant price improvement. As you enter the bright, grand foyer through the updated front door, you're met with gorgeous Italian porcelain tile flooring with granite border and a beautiful chandelier. The formal living room with decorative columns, custom window treatments and crown molding leads to a large morning room with vaulted ceilings, arched windows and a ceiling fan. Working from home is easy with a private, spacious home office that features ceramic tile. The beautiful two-story family room is conveniently located just off the kitchen. This generous room features a gas fireplace, ceiling fan and large windows with a view of the fairway. The family room also has 24x24 Italian porcelain cream tile floors, which can also be found in the formal dining room. The dining also has chair & crown molding, upgraded lighting and custom window treatments. The remodeled, eat-in kitchen includes Amish-built Cherry cabinets, stainless steel appliances and gorgeous backsplash that highlights the black & gold spec granite counter tops. The kitchen also features a center island with a downdraft range, separate desk area with granite, generous pantry with lighting and large bay window. Sliding glass doors take you out to a large hardscaped patio with custom pavers, complete with basketball court and outdoor speaker system...perfect for enjoying family or friends around a fire pit, or just relaxing at the end of the day and enjoying the view. Both the powder room and laundry room are generous in size and have ceramic tile. The laundry room includes newer appliances, sizable storage closet and newer utility sink. A second staircase with brand new carpet leads upstairs to a large landing to the generous owners retreat with tray ceiling and a large walk-in closet. The owner's suite also offers an expansive bonus room (17x12) that can be used as another office, a huge custom closet or a retreat to relax and unwind. The over-sized, updated owners' bathroom includes two large vanities, soaking tub, walk-in shower, water closet and ceramic tile throughout. The secondary bedrooms are all generously sized with ample closet space, one of which is a secondary mini-suite with its own ceramic tiled full bathroom. An additional full bathroom at the end of the hall completes the upstairs. The fully finished basement has a massive amount of space and features high ceilings, separate heating system and a full spacious upgraded bathroom. Get cozy with the wood burning fireplace and watch your favorite movies on the high output audio home theatre system featuring a 120-inch screen, high definition projector as well as stereo rack. Along with extensive storage space and game room area, the basement also includes two rooms that can be used for any number of things...crafts, gym, additional storage. One (12x7) has removable shelving and the other (12x10) has a sink and was previously used as an in-home salon. The basement also includes a separate stair exit with Bilco doors that leads to the back yard. The three-car garage has insulated garage doors, a speaker system as well as cabinets and shelving offering additional storage. This impressive home offers 5,000 square feet of living area! Additional features include a new HVAC system (2022), new water heater (2021), central vacuum system (all three floors), upgraded windows, irrigation system, invisible fence, and enhanced fire/security system with cameras. If you don't feel like cooking, visit The Grille at the neighborhood golf club for dinner. The Back Creek golf club offers dining, golf, membership options and occasional events. Located in the award-winning Appoquinimink school district, this home offers so much!

    This property is off market, which means it's not currently listed for sale or rent on Zillow. This may be different from what's available on other websites or public sources.

    Facts & features

    Interior

    Bedrooms & bathrooms
    • Bedrooms: 4
    • Bathrooms: 5
    • Full bathrooms: 4
    • 1/2 bathrooms: 1
    Heating
    • Forced air, Gas
    Cooling
    • Central
    Appliances
    • Included: Dishwasher, Range / Oven
    Features
    • Flooring: Tile, Other, Carpet
    • Basement: Finished
    • Has fireplace: Yes
    Interior area
    • Total interior livable area: 5,129 sqft

    Property

    Parking
    • Total spaces: 3
    • Parking features: Garage - Attached
    Features
    • Exterior features: Other, Brick
    Lot
    • Size: 0.77 Acres
    Details
    • Parcel number: 1106500023

    Construction

    Type & style
    • Home type: SingleFamily
    • Architectural style: Colonial
    Materials
    • Foundation: Crawl/Raised
    • Roof: Other
    Condition
    • Year built: 1999

    Community & HOA

    HOA
    • Has HOA: Yes
    • HOA fee: $29 monthly
    Location
    • Region: Middletown

    Financial & listing details

    • Price per square foot: $172/sqft
    • Tax assessed value: $685,500

    Price history

    DateEventPrice
    9/8/2024Listing removed--
    Source: Owner Report a problem
    8/26/2024Listed for sale$950,000+28.4%$185/sqft
    Source: Owner Report a problem
    4/28/2023Sold$740,000-2.5%$144/sqft
    Source: Bright MLS #DENC2033262 Report a problem
    3/27/2023Contingent$759,000$148/sqft
    Source: Bright MLS #DENC2033262 Report a problem
    3/27/2023Pending sale$759,000$148/sqft
    Source: Patterson Schwartz #DENC2033262 Report a problem
    2/17/2023Listed for sale$759,000-5.1%$148/sqft
    Source: Bright MLS #DENC2033262 Report a problem
    12/13/2022Listing removed--
    Source: Patterson Schwartz Report a problem
    12/8/2022Price change$799,900-3%$156/sqft
    Source: Patterson Schwartz #DENC2033262 Report a problem
    10/27/2022Listed for sale$825,000+108.9%$161/sqft
    Source: Bright MLS #DENC2033262 Report a problem
    4/22/2014Sold$395,000-9.2%$77/sqft
    Source: Agent Provided Report a problem
    2/21/2014Pending sale$435,000$85/sqft
    Source: BHHS Fox & Roach-Hockessin #6326280 Report a problem
    1/15/2014Listed for sale$435,000+10.1%$85/sqft
    Source: BHHS Fox & Roach-Hockessin #6326280 Report a problem
    7/26/2013Listing removed$395,000$77/sqft
    Source: Patterson-Schwartz Real Estate #6202612 Report a problem
    7/10/2013Price change$395,000-2.4%$77/sqft
    Source: Patterson-Schwartz Real Estate #6202612 Report a problem
    6/23/2013Price change$404,900-2.2%$79/sqft
    Source: Patterson-Schwartz Real Estate #6202612 Report a problem
    6/5/2013Price change$414,000-2.6%$81/sqft
    Source: Patterson-Schwartz Real Estate #6202612 Report a problem
    4/18/2013Price change$424,900-8.6%$83/sqft
    Source: Patterson-Schwartz Real Estate #6202612 Report a problem
    4/11/2013Listed for sale$464,900$91/sqft
    Source: Prudential Fox and Roach #6198429 Report a problem

    Public tax history

    YearProperty taxesTax assessment
    2025-- $685,500 +534.1%
    2024$4,524 +17.7%$108,100
    2023$3,844 -0.7%$108,100
    2022$3,872 +1.2%$108,100
    2021$3,825 +1.2%$108,100
    2020$3,781 +8%$108,100
    2019$3,501 +8.5%$108,100
    2017$3,227 +9.5%$108,100
    2016$2,948 $108,100
    2015$2,948 +2.8%$108,100
    2014$2,867 $108,100
    2013-- $108,100
    2012-- $108,100
    2011-- $108,100
    2010-- $108,100
    2009-- $108,100
    2008-- $108,100
    2007-- $108,100
    2006-- $108,100
    2005-- $108,100
    2004-- $108,100
    2003-- $108,100
    2002-- $108,100
    2001-- $108,100
    Find assessor info on the county website

    Neighborhood: 19709

    Nearby schools

    GreatSchools rating
    Schools provided by the listing agent
    • Elementary: Bunker Hill
    • Middle: Meredith
    • High: Appoquinimink
    • District: Appoquinimink

    Source: The MLS. This data may not be complete. We recommend contacting the local school district to confirm school assignments for this home.

    Get a cash offer in 3 minutes
    Find out how much your home could sell for in as little as 3 minutes with a no-obligation cash offer.
    Estimated market value
    $882,700
    Get a cash offer in 3 minutes
    Find out how much your home could sell for in as little as 3 minutes with a no-obligation cash offer.
    Estimated market value
    $882,700