Welcome to 114 Saint Augustine Ct. in the esteemed Back Creek golf community of Middletown, DE- where luxury and elegance meet on the what many locals consider the most coveted block in the neighborhood. This exquisite 5-bedroom, 3.5-bathroom colonial gem, masterfully crafted by Bonvetti builders, is set on a sprawling 0.74-acre lot with stunning views of the 4th tee. Step inside to experience an open-concept layout adorned with crown molding and box trim. The beautiful kitchen, featuring granite countertops, brick accent walls, walk-in pantry, and stainless steel appliances, is a chef's delight, while the fireplace with its stone accents invites cozy evenings at home. The backyard is an entertainer's dream, boasting an inground pool, composite deck, and extensive patio, all embraced by elegant aluminum fencing. A three-car turned garage offers ample space for vehicles and storage needs. Back Creek is more than just a community- it's a lifestyle. Enjoy access to a public golf course, an award-winning restaurant at the clubhouse, and picturesque natural surroundings with mature plantings and abundant wildlife. With playgrounds, basketball courts, and convenient walking paths, everything you need is right at your doorstep. Situated in the highly sought-after Appoquinimink (Appo) school district, this home offers the perfect blend of quality education, location, luxury, and convenience. The sellers have cherished their time here, expecting to stay for many more years, but a new opportunity has led them to embark on an exciting next chapter. The current owners understand the home has features tailored to their taste and encourage offers that consider updates to make it your own. If you love the location, lot, and layout, make an offer! The sellers are motivated and ready to make this transition smooth for the next fortunate owner. Don't miss out on making this exceptional property yours!
Sold for $705,000
$705,000
114 Saint Augustine Ct, Middletown, DE 19709
5beds
3,775sqft
Single Family Residence
Built in 2000
0.75 Acres Lot
$724,500 Zestimate®
$187/sqft
$4,240 Estimated rent
Home value
$724,500
$652,000 - $804,000
$4,240/mo
Zestimate® history
Owner options
List your home for rent
$4,240/mo
Rent Zestimate®
Find your next renter with Zillow Rental Manager. Plus, with online applications, you can quickly screen prospective tenants – for free.
$4,240/mo
Rent Zestimate®
Refinance and save
$3,730/mo
Est. payment
Refinancing to a lower rate could help reduce your monthly payments and save thousands over the life of the loan.
$3,730/mo
Est. payment
Explore your selling options
Work with a Zillow partner agent
Leverage their expertise and Zillow's premium Showcase listings to get your home seen by more buyers.
Get startedList with your own agent
Get your home in front of millions of buyers by listing it on Zillow.
Learn how to do itSell it yourself
Take full control of how buyers see your home on Zillow by listing For Sale by Owner (FSBO).
List your homeWhat's special
Brick accent wallsExtensive patioCrown moldingStainless steel appliancesGranite countertopsThree-car turned garageElegant aluminum fencing
Zillow last checked:
Listing updated:
Listed by:
Jason Morris 302-373-1585,
EXP Realty, LLC
Bought with:
Michele Meyer Burch, 632313
Patterson-Schwartz-Middletown
Source: Bright MLS,MLS#: DENC2081572
Facts & features
Interior
Bedrooms & bathrooms
- Bedrooms: 5
- Bathrooms: 4
- Full bathrooms: 3
- 1/2 bathrooms: 1
- Main level bathrooms: 1
Rooms
- Room types: Living Room, Dining Room, Primary Bedroom, Bedroom 2, Bedroom 3, Kitchen, Family Room, Bedroom 1, Laundry, Other, Attic
Primary bedroom
- Level: Upper
- Area: 0 Square Feet
- Dimensions: 0 X 0
Primary bedroom
- Features: Walk-In Closet(s)
- Level: Unspecified
Bedroom 1
- Level: Upper
- Area: 0 Square Feet
- Dimensions: 0 X 0
Bedroom 2
- Level: Upper
- Area: 0 Square Feet
- Dimensions: 0 X 0
Bedroom 3
- Level: Upper
- Area: 0 Square Feet
- Dimensions: 0 X 0
Other
- Features: Attic - Access Panel
- Level: Unspecified
Dining room
- Level: Main
- Area: 0 Square Feet
- Dimensions: 0 X 0
Family room
- Level: Main
- Area: 0 Square Feet
- Dimensions: 0 X 0
Kitchen
- Features: Kitchen - Gas Cooking, Pantry
- Level: Main
- Area: 0 Square Feet
- Dimensions: 0 X 0
Laundry
- Level: Main
- Area: 0 Square Feet
- Dimensions: 0 X 0
Living room
- Features: Fireplace - Other
- Level: Main
- Area: 0 Square Feet
- Dimensions: 0 X 0
Other
- Description: 5TH BR
- Level: Upper
- Area: 0 Square Feet
- Dimensions: 0 X 0
Heating
- Forced Air, Natural Gas
Cooling
- Central Air, Electric
Appliances
- Included: Gas Water Heater
- Laundry: Main Level, Laundry Room
Features
- Primary Bath(s), Butlers Pantry, Ceiling Fan(s), Eat-in Kitchen, Cathedral Ceiling(s)
- Flooring: Wood, Carpet, Tile/Brick
- Windows: Energy Efficient, Replacement
- Basement: Full
- Number of fireplaces: 1
- Fireplace features: Gas/Propane
Interior area
- Total structure area: 3,775
- Total interior livable area: 3,775 sqft
- Finished area above ground: 3,775
- Finished area below ground: 0
Property
Parking
- Total spaces: 3
- Parking features: Oversized, Inside Entrance, Garage Door Opener, Garage Faces Side, Asphalt, Attached
- Attached garage spaces: 3
- Has uncovered spaces: Yes
Accessibility
- Accessibility features: None
Features
- Levels: Two
- Stories: 2
- Patio & porch: Patio
- Exterior features: Sidewalks, Street Lights
- Has private pool: Yes
- Pool features: In Ground, Private
- Fencing: Split Rail,Aluminum
- Has view: Yes
- View description: Golf Course
Lot
- Size: 0.75 Acres
- Dimensions: 155.40 x 259.50
- Features: Adjoins Golf Course
Details
- Additional structures: Above Grade, Below Grade
- Parcel number: 11065.00016
- Zoning: NC21
- Special conditions: Standard
Construction
Type & style
- Home type: SingleFamily
- Architectural style: Colonial
- Property subtype: Single Family Residence
Materials
- Vinyl Siding, Stucco, Stone
- Foundation: Concrete Perimeter
- Roof: Pitched,Shingle
Condition
- Very Good
- New construction: No
- Year built: 2000
Details
- Builder name: BONVETTI HOMES, INC.
Utilities & green energy
- Electric: 200+ Amp Service
- Sewer: On Site Septic
- Water: Public
Community & HOA
Community
- Subdivision: Back Creek
HOA
- Has HOA: Yes
- Services included: Common Area Maintenance, Snow Removal
- HOA fee: $350 annually
Location
- Region: Middletown
Financial & listing details
- Price per square foot: $187/sqft
- Tax assessed value: $135,500
- Annual tax amount: $5,386
- Date on market: 5/31/2025
- Listing agreement: Exclusive Right To Sell
- Listing terms: Conventional,VA Loan,FHA 203(b)
- Inclusions: Large Safe In Basement, Washer, Dryer
- Ownership: Fee Simple
Price history
| Date | Event | Price |
|---|---|---|
| 9/30/2025 | Sold | $705,000-1.4%$187/sqft |
Source:  Bright MLS #DENC2081572 Report a problem Bright MLS #DENC2081572 Report a problem | ||
| 8/7/2025 | Pending sale | $714,995$189/sqft |
Source: Bright MLS #DENC2081572 Report a problem | ||
| 8/2/2025 | Price change | $714,995-4.7%$189/sqft |
Source: Bright MLS #DENC2081572 Report a problem | ||
| 6/12/2025 | Price change | $749,995-5.8%$199/sqft |
Source: Bright MLS #DENC2081572 Report a problem | ||
| 5/31/2025 | Listed for sale | $795,995+78.9%$211/sqft |
Source: Bright MLS #DENC2081572 Report a problem | ||
| 7/17/2015 | Sold | $445,000-3.2%$118/sqft |
Source: Public Record Report a problem | ||
| 4/24/2015 | Price change | $459,900-3.2%$122/sqft |
Source: BHHS Fox & Roach #6537922 Report a problem | ||
| 3/20/2015 | Listed for sale | $475,000$126/sqft |
Source: BHHS Fox & Roach #6537922 Report a problem | ||
Public tax history
| Year | Property taxes | Tax assessment |
|---|---|---|
| 2025 | -- | $655,500 +383.8% |
| 2024 | $5,864 +16.6% | $135,500 |
| 2023 | $5,029 -0.3% | $135,500 |
| 2022 | $5,043 +1.2% | $135,500 |
| 2021 | $4,981 +1.1% | $135,500 |
| 2020 | $4,926 +7.7% | $135,500 |
| 2019 | $4,575 +7.7% | $135,500 |
| 2017 | $4,248 +9.9% | $135,500 |
| 2016 | $3,866 | $135,500 |
| 2015 | $3,866 +2.7% | $135,500 |
| 2014 | $3,764 | $135,500 |
| 2013 | -- | $135,500 |
| 2012 | -- | $135,500 |
| 2011 | -- | $135,500 |
| 2010 | -- | $135,500 |
| 2009 | -- | $135,500 |
| 2008 | -- | $135,500 |
| 2007 | -- | $135,500 |
| 2006 | -- | $135,500 |
| 2005 | -- | $135,500 |
| 2004 | -- | $135,500 |
| 2003 | -- | $135,500 |
| 2002 | -- | $135,500 +3.8% |
| 2001 | -- | $130,500 |
Find assessor info on the county website
Neighborhood: 19709
Nearby homes
- $862,2004 bd5 ba4k sqft116 Saint Augustine Ct, Middletown, DE 19709Off Market
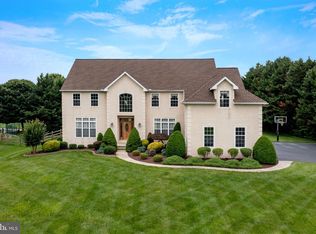
- $756,6004 bd3 ba4.1k sqft112 Saint Augustine Ct, Middletown, DE 19709Off Market

- $730,9004 bd2 ba3.9k sqft120 Saint Augustine Ct, Middletown, DE 19709Off Market
- $742,7005 bd2 ba4.5k sqft108 Saint Augustine Ct, Middletown, DE 19709Off Market
- $654,1003 bd2 ba3.3k sqft115 Saint Augustine Ct, Middletown, DE 19709Off Market
- $677,3004 bd2 ba3.4k sqft113 Saint Augustine Ct, Middletown, DE 19709Off Market
- $827,7004 bd5 ba4.6k sqft117 Saint Augustine Ct, Middletown, DE 19709Off Market
- $872,6004 bd5 ba5.1k sqft111 Saint Augustine Ct, Middletown, DE 19709Off Market
Nearby schools
GreatSchools rating
- 9/10Summit Elementary SchoolGrades: 1-5Distance: 2.8 mi
- 5/10Meredith (Everett) Middle SchoolGrades: 6-8Distance: 5.1 mi
- NAAppoquinimink High SchoolGrades: 9-12Distance: 3.8 mi
Schools provided by the listing agent
- District: Appoquinimink
Source: Bright MLS. This data may not be complete. We recommend contacting the local school district to confirm school assignments for this home.
Get a cash offer in 3 minutes
Find out how much your home could sell for in as little as 3 minutes with a no-obligation cash offer.
Estimated market value
$724,500
Get a cash offer in 3 minutes
Find out how much your home could sell for in as little as 3 minutes with a no-obligation cash offer.
Estimated market value
$724,500
- Delaware
- New Castle County
- Middletown
- 19709
- 114 Saint Augustine Ct
Nearby cities
Nearby zip codes
Other Middletown Topics
