Step inside to this beautiful 4 bedroom, 2.5 bath home and discover the perfect blend of style and comfort. This home offers a welcoming floor plan with a combo kitchen and living room. The formal living room is perfect for special gatherings and a formal dining room is a great flex space ideal for entertaining, quiet evenings, or a private home office. A main level laundry/mud room provides added convenience located right off the garage. The heart of the home flows into spacious living areas, while upstairs, the primary suite feels like a retreat with a roomy walk-in closet and spa like bath featuring dual sinks, soaking tub, and separate shower. Three additional bedrooms and a full bath provide plenty of room for family, guests, or hobbies. Natural light flows into the partially finished basement making it a great opportunity extend your living spaces. Outside you'll enjoy a private backyard and multi-level deck perfect for relaxing or dining al fresco. Located just minutes from I-88, River Heights Golf Course, Meta, Major Shopping, NIU, and Downtown DeKalb.
Closed
Street View
$312,000
111 Salem Dr, Dekalb, IL 60115
4beds
2,200sqft
Single Family Residence
Built in 2000
8,712 Square Feet Lot
$323,400 Zestimate®
$142/sqft
$2,696 Estimated rent
Home value
$323,400
$262,000 - $398,000
$2,696/mo
Zestimate® history
Owner options
List your home for rent
$2,696/mo
Rent Zestimate®
Find your next renter with Zillow Rental Manager. Plus, with online applications, you can quickly screen prospective tenants – for free.
$2,696/mo
Rent Zestimate®
Refinance and save
$2,325/mo
Est. payment
Refinancing to a lower rate could help reduce your monthly payments and save thousands over the life of the loan.
$2,325/mo
Est. payment
Explore your selling options
Work with a Zillow partner agent
Leverage their expertise and Zillow's premium Showcase listings to get your home seen by more buyers.
Get startedList with your own agent
Get your home in front of millions of buyers by listing it on Zillow.
Learn how to do itSell it yourself
Take full control of how buyers see your home on Zillow by listing For Sale by Owner (FSBO).
List your homeWhat's special
Partially finished basementPrimary suitePrivate backyardNatural lightFormal dining roomMulti-level deckSoaking tub
Zillow last checked:
Listing updated:
Listed by:
Mallory Engstrom 630-377-1700,
@properties Christie's International Real Estate
Bought with:
Hayes Tiggelaar
Compass
Source: MRED as distributed by MLS GRID,MLS#: 12467784
Facts & features
Interior
Bedrooms & bathrooms
- Bedrooms: 4
- Bathrooms: 3
- Full bathrooms: 2
- 1/2 bathrooms: 1
Rooms
- Room types: No additional rooms
Primary bedroom
- Features: Bathroom (Full)
- Level: Second
- Area: 195 Square Feet
- Dimensions: 15X13
Bedroom 2
- Level: Second
- Area: 156 Square Feet
- Dimensions: 13X12
Bedroom 3
- Level: Second
- Area: 143 Square Feet
- Dimensions: 13X11
Bedroom 4
- Level: Second
- Area: 120 Square Feet
- Dimensions: 10X12
Dining room
- Level: Main
- Area: 144 Square Feet
- Dimensions: 12X12
Family room
- Features: Flooring (Hardwood)
- Level: Main
- Area: 182 Square Feet
- Dimensions: 14X13
Kitchen
- Level: Main
- Area: 294 Square Feet
- Dimensions: 21X14
Laundry
- Level: Main
- Area: 96 Square Feet
- Dimensions: 8X12
Living room
- Level: Main
- Area: 180 Square Feet
- Dimensions: 12X15
Heating
- Natural Gas, Forced Air
Cooling
- Central Air
Features
- Basement: Partially Finished,Full
Interior area
- Total structure area: 0
- Total interior livable area: 2,200 sqft
Property
Parking
- Total spaces: 2
- Parking features: Concrete, Yes, Attached, Garage
- Attached garage spaces: 2
Accessibility
- Accessibility features: No Disability Access
Features
- Stories: 2
- Patio & porch: Deck
Lot
- Size: 8,712 Square Feet
- Dimensions: 183 x 105 x 143 x 76
Details
- Parcel number: 0827177017
- Special conditions: None
Construction
Type & style
- Home type: SingleFamily
- Property subtype: Single Family Residence
Materials
- Aluminum Siding, Vinyl Siding, Brick
- Foundation: Concrete Perimeter
- Roof: Asphalt
Condition
- New construction: No
- Year built: 2000
Utilities & green energy
- Sewer: Public Sewer
- Water: Public
Community & HOA
Community
- Features: Curbs, Sidewalks, Street Lights, Street Paved
HOA
- Services included: None
Location
- Region: Dekalb
Financial & listing details
- Price per square foot: $142/sqft
- Tax assessed value: $309,645
- Annual tax amount: $7,347
- Date on market: 9/10/2025
- Listing terms: Conventional
- Ownership: Fee Simple
Price history
| Date | Event | Price |
|---|---|---|
| 11/14/2025 | Sold | $312,000-4.9%$142/sqft |
Source:  MRED as distributed by MLS GRID #12467784 Report a problem MRED as distributed by MLS GRID #12467784 Report a problem | ||
| 11/7/2025 | Pending sale | $328,000$149/sqft |
Source: MRED as distributed by MLS GRID #12467784 Report a problem | ||
| 10/18/2025 | Contingent | $328,000$149/sqft |
Source: MRED as distributed by MLS GRID #12467784 Report a problem | ||
| 9/10/2025 | Listed for sale | $328,000$149/sqft |
Source: MRED as distributed by MLS GRID #12467784 Report a problem | ||
Public tax history
| Year | Property taxes | Tax assessment |
|---|---|---|
| 2024 | $7,347 -1.2% | $103,215 +14.7% |
| 2023 | $7,436 -3.4% | $89,994 +9.5% |
| 2022 | $7,697 -2.1% | $82,164 +6.6% |
| 2021 | $7,864 -2.1% | $77,063 +1.6% |
| 2020 | $8,031 +2.4% | $75,835 +4.1% |
| 2019 | $7,845 +2.7% | $72,855 +3.5% |
| 2018 | $7,636 -0.6% | $70,384 +4% |
| 2017 | $7,680 +1.4% | $67,657 +2.6% |
| 2016 | $7,576 | $65,949 +5.5% |
| 2015 | -- | $62,487 +2.7% |
| 2014 | -- | $60,854 -4.8% |
| 2013 | -- | $63,923 -8.9% |
| 2012 | -- | $70,191 -9% |
| 2011 | -- | $77,108 -5.5% |
| 2010 | -- | $81,570 -8.1% |
| 2009 | -- | $88,781 +1.5% |
| 2008 | -- | $87,469 +3.1% |
| 2007 | -- | $84,823 +3% |
| 2006 | -- | $82,313 |
Find assessor info on the county website
Neighborhood: 60115
Nearby homes
- $321,800-- bd-- ba-- sqft1209 S 1st St, Dekalb, IL 60115Off Market
- $404,7005 bd4 ba3.1k sqft2 Hill Ct, Dekalb, IL 60115Off Market
- $350,8003 bd2 ba2.2k sqft4 Hill Ct, Dekalb, IL 60115Off Market
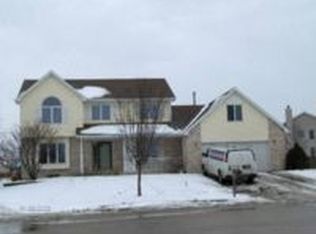
- $371,0004 bd3 ba2.3k sqft1205 S 1st St, Dekalb, IL 60115Sold

- $459,6004 bd4 ba3.5k sqft112 Salem Dr, Dekalb, IL 60115Off Market
- $250,0004 bd3 ba2.1k sqft101 Ebbesen Dr, Dekalb, IL 60115Sold
- $366,4003 bd3 ba-- sqft118 Salem Dr, Dekalb, IL 60115Off Market
- $327,0003 bd2 ba1.8k sqft1133 S 1st St, Dekalb, IL 60115Off Market
Nearby schools
GreatSchools rating
- 3/10Tyler Elementary SchoolGrades: K-5Distance: 0.3 mi
- 3/10Huntley Middle SchoolGrades: 6-8Distance: 0.5 mi
- 3/10De Kalb High SchoolGrades: 9-12Distance: 2.6 mi
Schools provided by the listing agent
- District: 428
Source: MRED as distributed by MLS GRID. This data may not be complete. We recommend contacting the local school district to confirm school assignments for this home.


Get pre-qualified for a loan
At Zillow Home Loans, we can pre-qualify you in as little as 5 minutes with no impact to your credit score.An equal housing lender. NMLS #10287.
- Illinois
- DeKalb County
- Dekalb
- 60115
- 111 Salem Dr
Nearby cities
Nearby neighborhoods
Nearby zip codes
Other Dekalb Topics
