Spacious Living in Heritage Hills. Welcome to this beautiful 4-bedroom, 2.1 bath home offering an impressive 2,350 square feet of living space. Ideal for those who love to entertain, growing households, or anyone planning for the future, this home delivers comfort, functionality, and room to expand. From the moment you step onto the charming front porch and into the ceramic-tiled foyer, you'll feel right at home. The main level is filled with natural light. The formal living room features a large picture window overlooking the front yard and flows seamlessly into the formal dining room, where serene backyard views create the perfect backdrop for gatherings. The fully equipped kitchen offers generous countertop space, a breakfast bar, a built-in desk that doubles beautifully as a coffee station, and a cozy eating area with direct access to the oversized deck through the newer sliding glass door (2024). The inviting family room, anchored by a wood-burning fireplace, provides a warm, comfortable space for movie nights or quiet evenings, all while enjoying views of the gorgeous backyard. A convenient first-floor laundry room sits near the spacious two-car garage, along with a well-placed half bath. Upstairs, a nice-sized hallway separates the bedrooms and bathrooms. All bedrooms are nicely sized with pleasant views, and the hall bath offers ample space for family or guests. The primary suite is a peaceful retreat featuring tranquil backyard views, double closets, and a private ensuite with a walk-in shower. The partially finished basement includes an egress window and offers endless potential for additional living space. A dedicated "music" or "studio" room provides a great spot for creative pursuits, hobbies, or quiet reading. Outside, the expansive yard is perfect for children, pets, and outdoor enjoyment. Enjoy beautiful, relaxing views of the lovely sunsets and the many perennials for those who enjoy gardening. The refreshed deck is ready for summer relaxation, and the lot easily accommodates a future pool if desired. Recent updates include: Radon mitigation system, garage door, and neutral interior paint (2025); Sliding glass door (2024); Deck (2018); Carpet and laminate flooring (2019); Roof (2011); HVAC system (2015). Located on the south side of town, this home offers quick access to the tollway, golfing, grocery stores, medical and recreational facilities, parks, churches, bike paths, and NIU. It's an excellent fit for growing families, multigenerational living, or anyone seeking space to spread out. With comfort, updates, and potential, this is the one you've been waiting for. Solar panels will transfer to the buyers; lease in place.
Closed
$371,000
1205 S 1st St, Dekalb, IL 60115
4beds
2,350sqft
Single Family Residence
Built in 1995
0.26 Acres Lot
$383,600 Zestimate®
$158/sqft
$3,200 Estimated rent
Home value
$383,600
$315,000 - $468,000
$3,200/mo
Zestimate® history
Owner options
List your home for rent
$3,200/mo
Rent Zestimate®
Find your next renter with Zillow Rental Manager. Plus, with online applications, you can quickly screen prospective tenants – for free.
$3,200/mo
Rent Zestimate®
Refinance and save
$2,830/mo
Est. payment
Refinancing to a lower rate could help reduce your monthly payments and save thousands over the life of the loan.
$2,830/mo
Est. payment
Explore your selling options
Work with a Zillow partner agent
Leverage their expertise and Zillow's premium Showcase listings to get your home seen by more buyers.
Get startedList with your own agent
Get your home in front of millions of buyers by listing it on Zillow.
Learn how to do itSell it yourself
Take full control of how buyers see your home on Zillow by listing For Sale by Owner (FSBO).
List your homeWhat's special
Well-placed half bathGenerous countertop spaceNewer sliding glass doorSerene backyard viewsCharming front porchFully equipped kitchenBreakfast bar
Zillow last checked:
Listing updated:
Listed by:
Maria Pena-Graham, ABR,GRI 815-756-2557,
Coldwell Banker Real Estate Group
Bought with:
Leslie McCombs
Coldwell Banker Realty
Source: MRED as distributed by MLS GRID,MLS#: 12547969
Facts & features
Interior
Bedrooms & bathrooms
- Bedrooms: 4
- Bathrooms: 3
- Full bathrooms: 2
- 1/2 bathrooms: 1
Rooms
- Room types: Eating Area, Other Room, Foyer
Primary bedroom
- Features: Flooring (Carpet), Window Treatments (All), Bathroom (Full)
- Level: Second
- Area: 216 Square Feet
- Dimensions: 12X18
Bedroom 2
- Features: Flooring (Carpet), Window Treatments (All)
- Level: Second
- Area: 154 Square Feet
- Dimensions: 11X14
Bedroom 3
- Features: Flooring (Carpet), Window Treatments (All)
- Level: Second
- Area: 168 Square Feet
- Dimensions: 12X14
Bedroom 4
- Features: Flooring (Carpet), Window Treatments (All)
- Level: Main
- Area: 100 Square Feet
- Dimensions: 10X10
Dining room
- Features: Flooring (Laminate), Window Treatments (All)
- Level: Main
- Area: 165 Square Feet
- Dimensions: 11X15
Eating area
- Features: Flooring (Laminate), Window Treatments (Blinds)
- Level: Main
- Area: 130 Square Feet
- Dimensions: 10X13
Family room
- Features: Flooring (Carpet), Window Treatments (All)
- Level: Main
- Area: 315 Square Feet
- Dimensions: 15X21
Foyer
- Features: Flooring (Ceramic Tile)
- Level: Main
- Area: 54 Square Feet
- Dimensions: 6X9
Kitchen
- Features: Kitchen (Eating Area-Breakfast Bar, Eating Area-Table Space, Pantry-Closet), Flooring (Laminate), Window Treatments (All)
- Level: Main
- Area: 117 Square Feet
- Dimensions: 9X13
Laundry
- Features: Flooring (Vinyl)
- Level: Main
- Area: 28 Square Feet
- Dimensions: 4X7
Living room
- Features: Flooring (Carpet), Window Treatments (All)
- Level: Main
- Area: 238 Square Feet
- Dimensions: 14X17
Other
- Features: Flooring (Other)
- Level: Basement
- Area: 154 Square Feet
- Dimensions: 11X14
Heating
- Natural Gas
Cooling
- Central Air
Appliances
- Included: Range, Microwave, Dishwasher, Refrigerator, Washer, Dryer, Disposal, Water Softener Rented, Gas Cooktop, Gas Oven, Gas Water Heater
- Laundry: Gas Dryer Hookup, In Unit
Features
- Basement: Partially Finished,Crawl Space,Partial
- Attic: Dormer
- Number of fireplaces: 1
- Fireplace features: Wood Burning, Family Room
Interior area
- Total structure area: 3,406
- Total interior livable area: 2,350 sqft
- Finished area below ground: 154
Property
Parking
- Total spaces: 4
- Parking features: Concrete, Garage Door Opener, Yes, Garage Owned, Attached, Assigned, Off Street, Driveway, Owned, Garage
- Attached garage spaces: 2
- Has uncovered spaces: Yes
Accessibility
- Accessibility features: No Disability Access
Features
- Stories: 2
- Patio & porch: Deck
Lot
- Size: 0.26 Acres
- Dimensions: 80x143
- Features: Mature Trees
Details
- Parcel number: 0827177019
- Special conditions: Exceptions-Call List Office
- Other equipment: Ceiling Fan(s), Sump Pump, Radon Mitigation System
Construction
Type & style
- Home type: SingleFamily
- Architectural style: Traditional
- Property subtype: Single Family Residence
Materials
- Vinyl Siding, Brick
- Foundation: Concrete Perimeter
- Roof: Asphalt
Condition
- New construction: No
- Year built: 1995
Utilities & green energy
- Electric: Circuit Breakers, 200+ Amp Service
- Sewer: Public Sewer
- Water: Public
Community & HOA
Community
- Features: Curbs, Sidewalks, Street Lights, Street Paved
- Security: Carbon Monoxide Detector(s)
HOA
- Services included: None
Location
- Region: Dekalb
Financial & listing details
- Price per square foot: $158/sqft
- Tax assessed value: $93,572
- Annual tax amount: $6,329
- Date on market: 1/16/2026
- Listing terms: Conventional
- Ownership: Fee Simple
Price history
| Date | Event | Price |
|---|---|---|
| 3/27/2026 | Sold | $371,000+4.5%$158/sqft |
Source:  MRED as distributed by MLS GRID #12547969 Report a problem MRED as distributed by MLS GRID #12547969 Report a problem | ||
| 3/19/2026 | Pending sale | $355,000$151/sqft |
Source: MRED as distributed by MLS GRID #12547969 Report a problem | ||
| 1/20/2026 | Contingent | $355,000$151/sqft |
Source: MRED as distributed by MLS GRID #12547969 Report a problem | ||
| 1/16/2026 | Listed for sale | $355,000$151/sqft |
Source: MRED as distributed by MLS GRID #12547969 Report a problem | ||
Public tax history
| Year | Property taxes | Tax assessment |
|---|---|---|
| 2025 | $6,917 +9.3% | $93,572 +9.5% |
| 2024 | $6,329 -1.8% | $85,446 +14.7% |
| 2023 | $6,448 +2.9% | $74,501 +9.5% |
| 2022 | $6,267 -2% | $68,019 +6.6% |
| 2021 | $6,396 +1.1% | $63,796 +1.6% |
| 2020 | $6,327 +2.5% | $62,779 +4.1% |
| 2019 | $6,175 +2.8% | $60,312 +3.5% |
| 2018 | $6,005 -0.5% | $58,267 +4% |
| 2017 | $6,033 +1.4% | $56,010 +5.5% |
| 2016 | $5,952 +5.7% | $53,103 +5.5% |
| 2015 | $5,630 | $50,315 +1.1% |
| 2014 | $5,630 | $49,784 -4.8% |
| 2013 | $5,630 | $52,294 -8.9% |
| 2012 | -- | $57,422 -9% |
| 2011 | -- | $63,080 -5.3% |
| 2010 | -- | $66,641 -22.1% |
| 2009 | -- | $85,596 +1.5% |
| 2008 | -- | $84,331 +3.1% |
| 2007 | -- | $81,780 +3% |
| 2006 | -- | $79,360 |
Find assessor info on the county website
Neighborhood: 60115
Nearby homes
- $297,800-- bd-- ba-- sqft1209 S 1st St, Dekalb, IL 60115Off Market
- $319,8003 bd2 ba1.8k sqft1133 S 1st St, Dekalb, IL 60115Off Market

- $340,2003 bd2 ba2.2k sqft4 Hill Ct, Dekalb, IL 60115Off Market
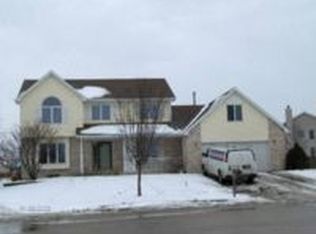
- $322,500-- bd-- ba-- sqft1129 S 1st St, Dekalb, IL 60115Off Market
- $312,0004 bd3 ba2.2k sqft111 Salem Dr, Dekalb, IL 60115Sold
- $383,4004 bd3 ba2.4k sqft6 Hill Ct, Dekalb, IL 60115Off Market
- $282,400-- bd-- ba-- sqft1126 McConnell Ave, Dekalb, IL 60115Off Market
- $358,3004 bd3 ba2.7k sqft1130 McConnell Ave, Dekalb, IL 60115Off Market
Nearby schools
GreatSchools rating
- 3/10Tyler Elementary SchoolGrades: K-5Distance: 0.3 mi
- 3/10Huntley Middle SchoolGrades: 6-8Distance: 0.5 mi
- 3/10De Kalb High SchoolGrades: 9-12Distance: 2.6 mi
Schools provided by the listing agent
- High: De Kalb High School
- District: 428
Source: MRED as distributed by MLS GRID. This data may not be complete. We recommend contacting the local school district to confirm school assignments for this home.
Get a cash offer in 3 minutes
Find out how much your home could sell for in as little as 3 minutes with a no-obligation cash offer.
Estimated market value
$383,600
Get a cash offer in 3 minutes
Find out how much your home could sell for in as little as 3 minutes with a no-obligation cash offer.
Estimated market value
$383,600
- Illinois
- DeKalb County
- Dekalb
- 60115
- 1205 S 1st St
