Discover Unparalleled Luxury in Coveted Las Colinas
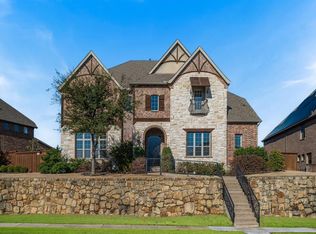
Presenting a truly stunning East-facing, 4-bedroom, 3.5-bathroom luxury home nestled in one of the most prestigious and sought-after areas of the Dallas Metroplex — Las Colinas. Built by the renowned Coventry Homes, this residence masterfully blends sophisticated elegance with supreme comfort, showcasing tons of upgrades, premium finishes, and exquisite craftsmanship throughout.
Designed for quintessential outdoor living, this property offers a true haven, especially for families. Enjoy a gorgeous patio complete with a gas connection, perfect for al fresco dining and entertaining. The expansive backyard features a kids' play station with swings and slides, providing ample space for relaxation or lively gatherings.
Key highlights of this exceptional home include:
Dual Dedicated Office Spaces on the main level, one of which is perfectly suited as a home gym with dedicated wiring for power and a TV—ideal for today's work-from-home occupants or executive pursuits.
The kitchen is a masterpiece, boasting an abundance of custom cabinetry throughout the kitchen and breakfast area, offering superior storage.
A Spacious Pantry thoughtfully complemented by a Butler’s Pantry for effortless entertaining.
A serene Main-Level Master Suite features two dedicated storage closets, luxurious his and hers closets, a jetted tub, and a digitally controlled multi-spray shower within the bathroom.
Three Versatile Living Areas and Two Distinct Dining Spaces, providing ample room for every occasion.
Dedicated entertainment zones with a Game Room and an immersive Home Theater.
A Rolling Gated Driveway enhancing security and leading to the garage.
Situated on a Premium Lot with a huge, private backyard for ultimate enjoyment.
This exceptional Coventry home is more than a residence; it's a lifestyle opportunity not to be missed. This home is truly a must-see!
Sold
Price Unknown
111 San Bernard Dr, Irving, TX 75039
4beds
4,312sqft
Single Family Residence
Built in 2011
0.26 Acres Lot
$807,700 Zestimate®
$--/sqft
$4,984 Estimated rent
Home value
$807,700
$735,000 - $888,000
$4,984/mo
Zestimate® history
Owner options
List your home for rent
$4,984/mo
Rent Zestimate®
Find your next renter with Zillow Rental Manager. Plus, with online applications, you can quickly screen prospective tenants – for free.
$4,984/mo
Rent Zestimate®
Refinance and save
$1,800/mo
Est. payment
Refinancing to a lower rate could help reduce your monthly payments and save thousands over the life of the loan.
$1,800/mo
Est. payment
Explore your selling options
Work with a Zillow partner agent
Leverage their expertise and Zillow's premium Showcase listings to get your home seen by more buyers.
Get startedList with your own agent
Get your home in front of millions of buyers by listing it on Zillow.
Learn how to do itSell it yourself
Take full control of how buyers see your home on Zillow by listing For Sale by Owner (FSBO).
List your homeWhat's special
Private backyardHome theaterExpansive backyardDual dedicated office spacesGorgeous patioMain-level master suiteDistinct dining spaces
Zillow last checked:
Listing updated:
Listed by:
Joseph Augustine 0831831 972-666-7772,
Beam Real Estate, LLC 972-484-6644
Bought with:
Raghavendra Ghanagam
VP Realty Services
Source: NTREIS,MLS#: 20973284
Facts & features
Interior
Bedrooms & bathrooms
- Bedrooms: 4
- Bathrooms: 4
- Full bathrooms: 3
- 1/2 bathrooms: 1
Primary bedroom
- Features: Built-in Features, Closet Cabinetry, Dual Sinks, En Suite Bathroom, Linen Closet
- Level: First
- Dimensions: 16 x 14
Bedroom
- Features: Ceiling Fan(s), Walk-In Closet(s)
- Level: Second
- Dimensions: 12 x 14
Bedroom
- Features: Ceiling Fan(s), Walk-In Closet(s)
- Level: Second
- Dimensions: 12 x 14
Bedroom
- Features: Ceiling Fan(s)
- Level: Second
- Dimensions: 12 x 14
Exercise room
- Level: First
- Dimensions: 10 x 14
Kitchen
- Features: Breakfast Bar, Built-in Features, Kitchen Island, Pantry, Stone Counters
- Level: First
- Dimensions: 12 x 14
Living room
- Features: Ceiling Fan(s), Fireplace
- Level: First
- Dimensions: 18 x 14
Media room
- Level: Second
- Dimensions: 22 x 16
Office
- Features: Ceiling Fan(s)
- Level: First
- Dimensions: 12 x 14
Appliances
- Included: Built-In Refrigerator, Dishwasher, Disposal, Gas Oven, Gas Range, Wine Cooler
Features
- Cable TV
- Has basement: No
- Number of fireplaces: 1
- Fireplace features: Family Room
Interior area
- Total interior livable area: 4,312 sqft
Property
Parking
- Total spaces: 2
- Parking features: On Street
- Attached garage spaces: 2
- Has uncovered spaces: Yes
Features
- Levels: Two
- Stories: 2
- Pool features: None
Lot
- Size: 0.26 Acres
Details
- Parcel number: 324412500K0330000
Construction
Type & style
- Home type: SingleFamily
- Architectural style: Detached
- Property subtype: Single Family Residence
Materials
- Brick, Concrete
Condition
- Year built: 2011
Utilities & green energy
- Sewer: Public Sewer
- Water: Public
- Utilities for property: Electricity Available, Electricity Connected, Natural Gas Available, Phone Available, Sewer Available, Separate Meters, Water Available, Cable Available
Community & HOA
Community
- Features: Curbs
- Subdivision: Riverside Village
HOA
- Has HOA: Yes
- Services included: Security
- HOA fee: $1,800 annually
- HOA name: Proper HOA Management
- HOA phone: 972-943-2828
Location
- Region: Irving
Financial & listing details
- Tax assessed value: $888,310
- Annual tax amount: $13,290
- Date on market: 6/18/2025
- Cumulative days on market: 183 days
- Electric utility on property: Yes
Price history
| Date | Event | Price |
|---|---|---|
| 12/2/2025 | Sold | -- |
Source: NTREIS #20973284 Report a problem | ||
| 11/12/2025 | Pending sale | $850,000$197/sqft |
Source: NTREIS #20973284 Report a problem | ||
| 11/5/2025 | Contingent | $850,000$197/sqft |
Source: NTREIS #20973284 Report a problem | ||
| 10/16/2025 | Price change | $850,000-5%$197/sqft |
Source: NTREIS #20973284 Report a problem | ||
| 9/17/2025 | Price change | $895,000-0.4%$208/sqft |
Source: NTREIS #20973284 Report a problem | ||
| 8/13/2025 | Price change | $899,000-5.4%$208/sqft |
Source: NTREIS #20973284 Report a problem | ||
| 8/1/2025 | Price change | $950,000-4%$220/sqft |
Source: NTREIS #20973284 Report a problem | ||
| 6/18/2025 | Listed for sale | $990,000-8.2%$230/sqft |
Source: NTREIS #20973284 Report a problem | ||
| 6/17/2025 | Listing removed | $1,078,000$250/sqft |
Source: NTREIS #20958542 Report a problem | ||
| 6/5/2025 | Listed for sale | $1,078,000-1.9%$250/sqft |
Source: NTREIS #20958542 Report a problem | ||
| 5/28/2025 | Listing removed | $1,099,000$255/sqft |
Source: NTREIS #20913936 Report a problem | ||
| 4/24/2025 | Listed for sale | $1,099,000-0.1%$255/sqft |
Source: NTREIS #20913936 Report a problem | ||
| 10/2/2024 | Listing removed | $1,100,000$255/sqft |
Source: NTREIS #20728888 Report a problem | ||
| 9/30/2024 | Listed for sale | $1,100,000+100%$255/sqft |
Source: NTREIS #20728888 Report a problem | ||
| 6/13/2016 | Listing removed | $550,000$128/sqft |
Source: Keller Williams Central #13327400 Report a problem | ||
| 5/9/2016 | Price change | $550,000-2.7%$128/sqft |
Source: Keller Williams Central #13327400 Report a problem | ||
| 4/5/2016 | Price change | $565,000-2.6%$131/sqft |
Source: Keller Williams Central #13327400 Report a problem | ||
| 3/10/2016 | Listed for sale | $580,000$135/sqft |
Source: Keller Williams Central #13327400 Report a problem | ||
Public tax history
| Year | Property taxes | Tax assessment |
|---|---|---|
| 2025 | $7,021 +10.1% | $888,310 |
| 2024 | $6,377 +8.8% | $888,310 |
| 2023 | $5,860 | $888,310 |
Find assessor info on the county website
Neighborhood: Freeport/Hackberry
Nearby homes
- $952,6004 bd3 ba4.3k sqft115 San Bernard Dr, Irving, TX 75039Off Market
- $889,9005 bd4 ba3.9k sqft7220 Canadian Dr, Irving, TX 75039Off Market
- $811,4004 bd4 ba3.7k sqft7215 Comal Dr, Irving, TX 75039Off Market
- $--4 bd4 ba3.2k sqft7219 Comal Dr, Irving, TX 75039Sold
- $890,6004 bd5 ba4.1k sqft7216 Canadian Dr, Irving, TX 75039Off Market
- $841,4005 bd4 ba4.1k sqft108 San Bernard Dr, Irving, TX 75039Off Market
- $901,0005 bd4 ba4.6k sqft104 San Bernard Dr, Irving, TX 75039Off Market
- $900,9004 bd4 ba4.2k sqft119 San Bernard Dr, Irving, TX 75039Off Market
Nearby schools
GreatSchools rating
- 9/10La Villita Elementary SchoolGrades: K-5Distance: 0.6 mi
- 5/10Bush Middle SchoolGrades: 6-8Distance: 2.9 mi
- 5/10Ranchview High SchoolGrades: 9-12Distance: 0.8 mi
Schools provided by the listing agent
- Elementary: La Villita
- Middle: Bush
- High: Ranchview
- District: Carrollton-Farmers Branch ISD
Source: NTREIS. This data may not be complete. We recommend contacting the local school district to confirm school assignments for this home.
Get a cash offer in 3 minutes
Find out how much your home could sell for in as little as 3 minutes with a no-obligation cash offer.
Estimated market value
$807,700
Get a cash offer in 3 minutes
Find out how much your home could sell for in as little as 3 minutes with a no-obligation cash offer.
Estimated market value
$807,700
- Texas
- Dallas County
- Irving
- 75039
- Freeport/Hackberry
- 111 San Bernard Dr
Nearby cities
Nearby neighborhoods
Nearby zip codes
Other Irving Topics
