Spacious and versatile 1.5-story home in the prestigious Riverside community in Las Colinas. $50,000 in upgrades including backyard, media room and custom primary closet. All four bedrooms are on the main level, with a large game room and full bath upstairs—perfect for guests, multi-generational living, or a private studio. The open layout features a generous living area with brick fireplace, dedicated office with French doors, formal dining, and a gourmet kitchen with granite counters, gas cooktop, stainless appliances, ample cabinetry, and a center island. The breakfast nook has a window seat and access to the patio. The spacious primary suite has designer carpet and offers a spa-like bath including a garden tub and custom walk-in closet. Enjoy soaring ceilings, hardwood floors, and a spacious laundry room. Architectural features include tray ceilings, art niches and arched doorways. The low-maintenance backyard boasts a pergola and stamped concrete patio and gated driveway leading to a 2-car garage. Conveniently close to top schools including Uplift North Hills Prep, parks, shopping, dining, and major highways. HOA provides 24-hour security and home alarm monitoring and maintains several parks and greenspaces in the community. DCURD tax is reduced by tax abatement.
Sold
Street View
Price Unknown
7219 Comal Dr, Irving, TX 75039
4beds
3,275sqft
Single Family Residence
Built in 2013
7,405 Square Feet Lot
$709,200 Zestimate®
$--/sqft
$4,414 Estimated rent
Home value
$709,200
$652,000 - $773,000
$4,414/mo
Zestimate® history
Owner options
List your home for rent
$4,414/mo
Rent Zestimate®
Find your next renter with Zillow Rental Manager. Plus, with online applications, you can quickly screen prospective tenants – for free.
$4,414/mo
Rent Zestimate®
Refinance and save
$125/mo
Est. payment
Refinancing to a lower rate could help reduce your monthly payments and save thousands over the life of the loan.
$125/mo
Est. payment
Explore your selling options
Work with a Zillow partner agent
Leverage their expertise and Zillow's premium Showcase listings to get your home seen by more buyers.
Get startedList with your own agent
Get your home in front of millions of buyers by listing it on Zillow.
Learn how to do itSell it yourself
Take full control of how buyers see your home on Zillow by listing For Sale by Owner (FSBO).
List your homeWhat's special
Brick fireplaceHardwood floorsStainless appliancesFormal diningSoaring ceilingsCustom walk-in closetSpacious laundry room
Zillow last checked:
Listing updated:
Listed by:
Mani Raveendran 0650043 469-451-6330,
D&B Brokerage Services LLC 469-451-6330,
Eva Hines 0700357 214-683-1834,
D&B Brokerage Services LLC
Bought with:
Janaki Gopinath
REKonnection, LLC
Source: NTREIS,MLS#: 21164854
Facts & features
Interior
Bedrooms & bathrooms
- Bedrooms: 4
- Bathrooms: 4
- Full bathrooms: 3
- 1/2 bathrooms: 1
Primary bedroom
- Features: Closet Cabinetry, Ceiling Fan(s), Dual Sinks, Double Vanity, Garden Tub/Roman Tub, Sitting Area in Primary, Separate Shower
- Level: First
- Dimensions: 20 x 15
Bedroom
- Level: First
- Dimensions: 11 x 10
Bedroom
- Level: First
- Dimensions: 12 x 11
Bedroom
- Level: First
- Dimensions: 13 x 10
Breakfast room nook
- Level: First
- Dimensions: 12 x 11
Dining room
- Level: First
- Dimensions: 13 x 8
Game room
- Level: Second
- Dimensions: 21 x 17
Kitchen
- Features: Granite Counters, Kitchen Island, Walk-In Pantry
- Level: First
- Dimensions: 18 x 13
Living room
- Features: Ceiling Fan(s), Fireplace
- Level: First
- Dimensions: 21 x 18
Office
- Level: First
- Dimensions: 12 x 10
Utility room
- Features: Built-in Features
- Level: First
- Dimensions: 8 x 6
Cooling
- Central Air, Ceiling Fan(s)
Appliances
- Included: Dishwasher, Gas Cooktop, Disposal, Microwave, Tankless Water Heater
Features
- Dry Bar, Eat-in Kitchen, Granite Counters, High Speed Internet, Kitchen Island, Cable TV, Walk-In Closet(s)
- Has basement: No
- Number of fireplaces: 1
- Fireplace features: Gas, Living Room
Interior area
- Total interior livable area: 3,275 sqft
Property
Parking
- Total spaces: 2
- Parking features: Electric Gate, Garage Faces Rear
- Attached garage spaces: 2
Features
- Levels: One and One Half
- Stories: 1.5
- Pool features: None
- Fencing: Wood
Lot
- Size: 7,405 Square Feet
- Features: Landscaped
Details
- Parcel number: 324412500K0310000
Construction
Type & style
- Home type: SingleFamily
- Architectural style: Traditional,Detached
- Property subtype: Single Family Residence
Condition
- Year built: 2013
Utilities & green energy
- Sewer: Public Sewer
- Water: Public
- Utilities for property: Sewer Available, Water Available, Cable Available
Community & HOA
Community
- Subdivision: Riverside Village
HOA
- Has HOA: Yes
- Services included: Association Management
- HOA fee: $125 monthly
- HOA name: Proper HOA Management
- HOA phone: 214-378-1112
Location
- Region: Irving
Financial & listing details
- Tax assessed value: $721,770
- Annual tax amount: $20,251
- Date on market: 2/1/2026
- Cumulative days on market: 54 days
- Listing terms: Cash,Conventional,FHA
Price history
| Date | Event | Price |
|---|---|---|
| 4/30/2026 | Sold | -- |
Source: NTREIS #21164854 Report a problem | ||
| 4/5/2026 | Pending sale | $780,000$238/sqft |
Source: NTREIS #21164854 Report a problem | ||
| 3/30/2026 | Contingent | $780,000$238/sqft |
Source: NTREIS #21164854 Report a problem | ||
| 3/12/2026 | Price change | $780,000-1.3%$238/sqft |
Source: NTREIS #21164854 Report a problem | ||
| 2/1/2026 | Listed for sale | $790,000$241/sqft |
Source: NTREIS #21164854 Report a problem | ||
| 12/16/2025 | Listing removed | $790,000$241/sqft |
Source: NTREIS #21031827 Report a problem | ||
| 8/22/2025 | Listed for sale | $790,000-3.1%$241/sqft |
Source: NTREIS #21031827 Report a problem | ||
| 8/2/2025 | Listing removed | $815,000$249/sqft |
Source: NTREIS #20920037 Report a problem | ||
| 7/15/2025 | Price change | $815,000-1.2%$249/sqft |
Source: NTREIS #20920037 Report a problem | ||
| 6/26/2025 | Price change | $825,000-2.9%$252/sqft |
Source: NTREIS #20920037 Report a problem | ||
| 5/1/2025 | Listed for sale | $850,000$260/sqft |
Source: NTREIS #20920037 Report a problem | ||
Public tax history
| Year | Property taxes | Tax assessment |
|---|---|---|
| 2025 | $6,185 +10.1% | $721,770 |
| 2024 | $5,617 +8.8% | $721,770 |
| 2023 | $5,162 +6.8% | $721,770 +28.4% |
| 2022 | $4,835 +6.2% | $561,960 +19.5% |
| 2021 | $4,553 -1.9% | $470,110 |
| 2020 | $4,641 -0.5% | $470,110 |
| 2019 | $4,666 -0.8% | $470,110 |
| 2018 | $4,703 -52.8% | $470,110 +8.6% |
| 2017 | $9,968 -0.4% | $433,040 |
| 2016 | $10,005 +6% | $433,040 |
| 2015 | $9,434 | $433,040 +3.9% |
| 2014 | $9,434 | $416,930 |
| 2013 | -- | -- |
| 2012 | -- | -- |
| 2011 | -- | -- |
| 2010 | -- | -- |
| 2009 | -- | -- |
| 2008 | -- | -- |
Find assessor info on the county website
Neighborhood: Freeport/Hackberry
Nearby homes
- $--4 bd3 ba2.7k sqft7223 Comal Dr, Irving, TX 75039Sold

- $794,4004 bd4 ba3.7k sqft7215 Comal Dr, Irving, TX 75039Off Market
- $850,6004 bd4 ba4.2k sqft7303 Comal Dr, Irving, TX 75039Off Market
- $--4 bd4 ba4.3k sqft111 San Bernard Dr, Irving, TX 75039Sold
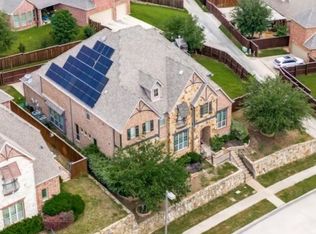
- $862,9005 bd4 ba3.9k sqft7220 Canadian Dr, Irving, TX 75039Off Market
- $886,6005 bd4 ba4.2k sqft7224 Canadian Dr, Irving, TX 75039Off Market
- $886,0005 bd6 ba4.5k sqft7220 Comal Dr, Irving, TX 75039Off Market
- $746,5005 bd4 ba3.5k sqft7307 Comal Dr, Irving, TX 75039Off Market
Nearby schools
GreatSchools rating
- 9/10La Villita Elementary SchoolGrades: K-5Distance: 0.6 mi
- 5/10Bush Middle SchoolGrades: 6-8Distance: 2.9 mi
- 5/10Ranchview High SchoolGrades: 9-12Distance: 0.8 mi
Schools provided by the listing agent
- Elementary: La Villita
- Middle: Bush
- High: Ranchview
- District: Carrollton-Farmers Branch ISD
Source: NTREIS. This data may not be complete. We recommend contacting the local school district to confirm school assignments for this home.
Get a cash offer in 3 minutes
Find out how much your home could sell for in as little as 3 minutes with a no-obligation cash offer.
Estimated market value
$709,200
Get a cash offer in 3 minutes
Find out how much your home could sell for in as little as 3 minutes with a no-obligation cash offer.
Estimated market value
$709,200
- Texas
- Dallas County
- Irving
- 75039
- Freeport/Hackberry
- 7219 Comal Dr
