This home offers a rare opportunity to own two brand new, move-in ready professionally designed homes built by EPG Homes, LLC on one lot. This home / ADU (accessory dwelling unit) combo offers buyers income producing property right in their backyard. The ADU can be utilized by an owner occupant for short term rental. The main home features 3 bedrooms and 2.5 bathrooms with 9'+ ceilings, high end finishes and hardwood flooring throughout. When you walk into the home off of the full width rocking chair front porch you will notice the large living room with trim accent wall that leads you to the custom kitchen with quartz countertops, slide in range, large island and hood vented to the exterior. Off of the kitchen is the dining area with a walk-in pantry/ laundry and large slider door leading to the full width private patio and fenced yard. The home's powder room is located on the main floor at the bottom of the stairway and has a custom vanity with wall sconce lighting.
Closed
$509,900
111 Scruggs St Lot 22, Chattanooga, TN 37403
4beds
2,090sqft
Single Family Residence, Residential
Built in 2024
5,662 Square Feet Lot
$501,500 Zestimate®
$244/sqft
$2,991 Estimated rent
Home value
$501,500
$476,000 - $527,000
$2,991/mo
Zestimate® history
Owner options
List your home for rent
$2,991/mo
Rent Zestimate®
Find your next renter with Zillow Rental Manager. Plus, with online applications, you can quickly screen prospective tenants – for free.
$2,991/mo
Rent Zestimate®
Refinance and save
$3,026/mo
Est. payment
Refinancing to a lower rate could help reduce your monthly payments and save thousands over the life of the loan.
$3,026/mo
Est. payment
Explore your selling options
Work with a Zillow partner agent
Leverage their expertise and Zillow's premium Showcase listings to get your home seen by more buyers.
Get startedList with your own agent
Get your home in front of millions of buyers by listing it on Zillow.
Learn how to do itSell it yourself
Take full control of how buyers see your home on Zillow by listing For Sale by Owner (FSBO).
List your homeWhat's special
Zillow last checked:
Listing updated:
Listed by:
Lori Montieth 423-664-1600,
Greater Chattanooga Realty, Keller Williams Realty
Bought with:
Lori Montieth, 310349
Greater Chattanooga Realty, Keller Williams Realty
Source: RealTracs MLS as distributed by MLS GRID,MLS#: 2648619
Facts & features
Interior
Bedrooms & bathrooms
- Bedrooms: 4
- Bathrooms: 4
- Full bathrooms: 3
- 1/2 bathrooms: 1
Heating
- Central, Electric
Cooling
- Central Air
Appliances
- Included: Dishwasher, Range
Features
- Open Floorplan, Walk-In Closet(s)
- Basement: Crawl Space
- Has fireplace: No
Interior area
- Total structure area: 2,090
- Total interior livable area: 2,090 sqft
- Finished area above ground: 2,090
Property
Parking
- Parking features: Detached
Features
- Levels: One
- Stories: 2
- Patio & porch: Deck, Patio, Porch
Lot
- Size: 5,662 Square Feet
- Dimensions: 44.7 x 66.5
- Features: Other
Details
- Parcel number: 146B B 008
- Special conditions: Standard
Construction
Type & style
- Home type: SingleFamily
- Property subtype: Single Family Residence, Residential
Materials
- Fiber Cement
- Roof: Other
Condition
- New construction: Yes
- Year built: 2024
Utilities & green energy
- Water: Public
- Utilities for property: Electricity Available, Water Available
Green energy
- Energy efficient items: Windows
Community & HOA
Community
- Subdivision: Miller & Gradys
HOA
- Has HOA: No
Location
- Region: Chattanooga
Financial & listing details
- Price per square foot: $244/sqft
- Annual tax amount: $211
- Date on market: 4/29/2024
- Electric utility on property: Yes
Price history
| Date | Event | Price |
|---|---|---|
| 4/29/2024 | Sold | $509,900$244/sqft |
Source:  RealTracs MLS as distributed by MLS GRID #2648619 Report a problem RealTracs MLS as distributed by MLS GRID #2648619 Report a problem | ||
Public tax history
Tax history is unavailable.
Neighborhood: Lincoln Park
Nearby homes
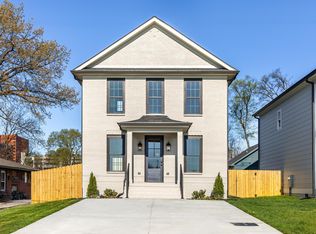
- $509,9004 bd4 ba2k sqft111 Scruggs St, Chattanooga, TN 37403Sold
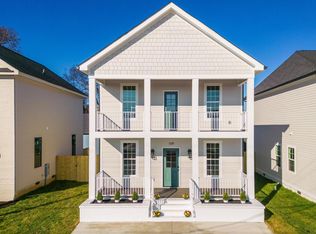
- $499,9004 bd4 ba2k sqft109 Scruggs St #1, Chattanooga, TN 37403Sold
- $193,4004 bd2 ba1.4k sqft113 Scruggs St, Chattanooga, TN 37403Off Market
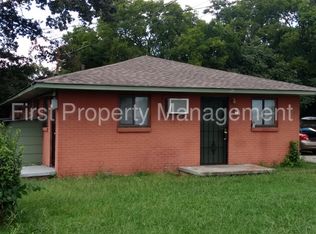
- $297,3002 bd1 ba702 sqft113 Scruggs St #A, Chattanooga, TN 37403Off Market
- $497,5003 bd3 ba1.6k sqft109 Scruggs St, Chattanooga, TN 37403Sold
- $--1 bd1 ba-- sqft109 Scruggs St #103, Chattanooga, TN 37403Off Market
- $6,3001 AcresScruggs St, Chattanooga, TN 37403Off Market
- $538,4124 bd4 ba2k sqft107 Scruggs St, Chattanooga, TN 37403Sold
Nearby schools
GreatSchools rating
- 4/10Tommie F. Brown International AcademyGrades: PK-5Distance: 0.9 mi
- 3/10Orchard Knob Middle SchoolGrades: 6-8Distance: 0.5 mi
- 4/10The Howard SchoolGrades: 9-12Distance: 2.1 mi
Schools provided by the listing agent
- Elementary: Orchard Knob Elementary School
- Middle: Orchard Knob Middle School
- High: Howard School Of Academics Technology
Source: RealTracs MLS as distributed by MLS GRID. This data may not be complete. We recommend contacting the local school district to confirm school assignments for this home.
Get a cash offer in 3 minutes
Find out how much your home could sell for in as little as 3 minutes with a no-obligation cash offer.
Estimated market value
$501,500
Get a cash offer in 3 minutes
Find out how much your home could sell for in as little as 3 minutes with a no-obligation cash offer.
Estimated market value
$501,500
- Tennessee
- Hamilton County
- Chattanooga
- 37403
- Lincoln Park
- 111 Scruggs St Lot 22
Nearby cities
Nearby neighborhoods
Nearby zip codes
Other Chattanooga Topics
