Welcome to 111 Songbird Lane, an end-unit ranch-style condo located in a desirable Farmington Edge location. Offering 1,034 square feet of comfortable single-level living, this home features an open floor plan. The spacious living room flows seamlessly into the dining area and clean, functional kitchen. Two good-sized bedrooms, including a primary bedroom with its own private half bath. An updated full bathroom with a walk-in shower, separate laundry room, and attached one-car garage with utility and extra storage space. Recent improvements include a brand-new heat pump/central air, a wireless thermostat, stainless steel appliances, and a brand-new stove. The thoughtfully designed layout offers easy, low-maintenance living without sacrificing comfort. Central Vac to make cleaning a breeze. Perfect for first-time buyers or anyone seeking a one-floor unit home in a prime location. Enjoy proximity to shopping, dining, medical facilities, and major commuting routes, all while benefiting from the peaceful setting of a well-established community. Don't miss this fantastic opportunity to own in the highly desirable town of Farmington!
Under contract
$275,000
111 Songbird Lane #111, Farmington, CT 06032
2beds
1,020sqft
Condominium
Built in 1983
-- sqft lot
$-- Zestimate®
$270/sqft
$292/mo HOA
What's special
Separate laundry roomEnd-unit ranch-style condoTwo good-sized bedroomsBrand-new stoveOpen floor planClean functional kitchenStainless steel appliances
- 46 days |
- 40 |
- 0 |
Zillow last checked:
Listing updated:
Listed by:
Paula A. Basso (860)402-8169,
Evjen Agency 860-318-3500
Source: Smart MLS,MLS#: 24180592
Facts & features
Interior
Bedrooms & bathrooms
- Bedrooms: 2
- Bathrooms: 2
- Full bathrooms: 1
- 1/2 bathrooms: 1
Rooms
- Room types: Laundry
Primary bedroom
- Level: Main
Bedroom
- Level: Main
Dining room
- Level: Main
Living room
- Level: Main
Heating
- Heat Pump, Electric
Cooling
- Central Air
Appliances
- Included: Oven/Range, Microwave, Refrigerator, Dishwasher, Washer, Dryer, Electric Water Heater, Water Heater
Features
- Basement: None
- Attic: Pull Down Stairs
- Has fireplace: No
- Common walls with other units/homes: End Unit
Interior area
- Total structure area: 1,020
- Total interior livable area: 1,020 sqft
- Finished area above ground: 1,020
Property
Parking
- Total spaces: 3
- Parking features: Attached, Parking Lot, Assigned
- Attached garage spaces: 1
Features
- Stories: 1
Lot
- Features: Few Trees, Level
Details
- Parcel number: 1978564
- Zoning: RDM
Construction
Type & style
- Home type: Condo
- Architectural style: Ranch
- Property subtype: Condominium
- Attached to another structure: Yes
Materials
- Wood Siding
Condition
- New construction: No
- Year built: 1983
Utilities & green energy
- Sewer: Public Sewer
- Water: Public
Community & HOA
Community
- Features: Golf, Health Club, Medical Facilities, Shopping/Mall
HOA
- Has HOA: Yes
- Amenities included: Management
- Services included: Maintenance Grounds, Trash, Snow Removal, Road Maintenance
- HOA fee: $292 monthly
Location
- Region: Farmington
Financial & listing details
- Price per square foot: $270/sqft
- Tax assessed value: $99,330
- Annual tax amount: $2,644
- Date on market: 6/5/2026
Estimated market value
Not available
Estimated sales range
Not available
Not available
Price history
| Date | Event | Price |
|---|---|---|
| 6/10/2026 | Pending sale | $275,000$270/sqft |
Source:  Smart MLS #24180592 Report a problem Smart MLS #24180592 Report a problem | ||
| 6/5/2026 | Listed for sale | $275,000$270/sqft |
Source: Smart MLS #24180592 Report a problem | ||
Public tax history
Tax history is unavailable.
Monthly payment
Est. payment
Payment breakdown
Explore the cost of this home by adjusting the details. Changes won't be saved.Climate risks
Neighborhood: 06032
Nearby schools
GreatSchools rating
- 8/10West Woods Upper Elementary SchoolGrades: 5-6Distance: 1 mi
- 9/10Irving A. Robbins Middle SchoolGrades: 7-8Distance: 4.7 mi
- 10/10Farmington High SchoolGrades: 9-12Distance: 3.7 mi
Schools provided by the listing agent
- High: Farmington
Source: Smart MLS. This data may not be complete. We recommend contacting the local school district to confirm school assignments for this home.
- $280,0002 bd3 ba1.2k sqft100 Songbird Ln UNIT 100, Farmington, CT 06032Sold
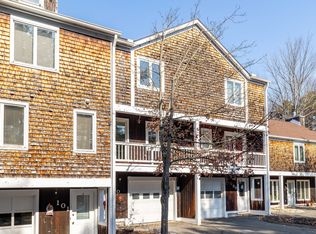
- $275,0002 bd3 ba1.2k sqft104 Songbird Ln UNIT 104, Farmington, CT 06032Sold

- $309,4002 bd1 ba1.2k sqft10 Cardinal Dr, Farmington, CT 06032Off Market
- $464,6004 bd3 ba2.6k sqft89 Songbird Ln, Farmington, CT 06032Off Market
- $316,7002 bd2 ba1.2k sqft106 Songbird Ln, Farmington, CT 06032Off Market
- $287,5002 bd1 ba1.2k sqft12 Cardinal Dr, Farmington, CT 06032Sold
- $272,4002 bd1 ba1k sqft119 Songbird Ln, Farmington, CT 06032Off Market
- $323,5002 bd3 ba1.2k sqft134 Songbird Ln, Farmington, CT 06032Off Market
A local agent can set up tours, give advice and negotiate with sellers.
Similar homes
- $289,0982 bd3 ba1.4k sqftThe Ridge At Talcott Mountain, Farmington, CT 06032For Sale
 MLS ID #24189043, Susan L. Tyler, The Tyler Realty Group, LLC. Smart MLS
 - $249,9002 bd2 ba1.1k sqftWest Farms Ridge, New Britain, CT 06053For Sale
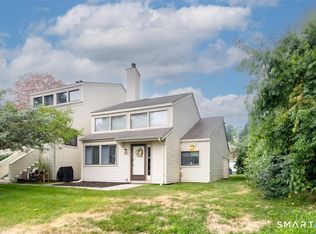 MLS ID #24192232, Sally A. Bowman, Berkshire Hathaway NE Prop.. Smart MLS
 - $249,9002 bd2 ba1k sqftHidden Grove South, New Britain, CT 06053For Sale
 MLS ID #24192707, Nicholas Burrus, Roundtree Realty LLC. Smart MLS
 - $269,5002 bd3 ba1.3k sqftChatsworth Village, Granby, CT 06035For Sale
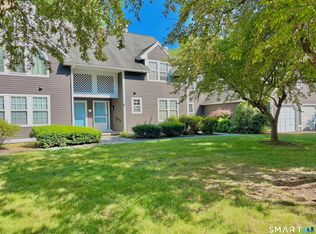 MLS ID #24193110, Sarah McDonnell, Putnam Agency Real Estate LLC. Smart MLS
 - $254,9002 bd2 ba1.1k sqftThe Oaks, Rocky Hill, CT 06067For SaleMLS ID #24192664, Madhu Reddy, Reddy Realty, LLC. Smart MLS
- $249,9002 bd2 ba966 sqftColonial Village, West Hartford, CT 06110For SaleMLS ID #24191456, Michael P. Antisdale, Coldwell Banker Realty. Smart MLS
- $319,9002 bd2 ba1k sqft121 Mechanic Street, Bristol, CT 06010For SaleMLS ID #24188151, Chris D. Callahan, Berkshire Hathaway NE Prop.. Smart MLS
- $260,0003 bd2 ba1.1k sqft3 Sandra Street, Bristol, CT 06010For SaleMLS ID #24151878, Mela Veltri Case, KW Legacy Partners. Smart MLS
- $225,0002 bd2 ba1.1k sqftWinfield Lake Village, Plymouth, CT 06786For SaleMLS ID #24189754, Kim Fetera, Coldwell Banker Realty. Smart MLS
- $269,9002 bd2 ba1.1k sqftMilestone Commons Vii, Glastonbury, CT 06033For SaleMLS ID #24187441, Eric Toth, Vision Real Estate. Smart MLS
- $248,0002 bd2 ba1.2k sqftSpring Lake Village, Southington, CT 06489For SaleMLS ID #24186630, Sandra Liquindoli, Realty 3 CT. Smart MLS
- $285,0002 bd1 ba1.1k sqft1409 Woodtick Road, Wolcott, CT 06716For SaleMLS ID #24177421, Joe Waters, JW Realty Group LLC. Smart MLS
- $358,8883 bd1 ba1.3k sqft71 Eugene Avenue, Bristol, CT 06010For SaleMLS ID #24173435, Susan L. Tyler, The Tyler Realty Group, LLC. Smart MLS
- $299,9002 bd2 ba1.3k sqftFarmington Woods, Avon, CT 06001For SaleMLS ID #24158659, Ryan D. Smith, Tier 1 Real Estate. Smart MLS
- $325,0003 bd1 ba988 sqft1945 West Street, Southington, CT 06489For SaleMLS ID #24191479, Norine Derocco, Century 21 AllPoints Realty. Smart MLS
- $229,9002 bd2 ba900 sqftOrchard Row, New Britain, CT 06053For SaleMLS ID #24186136, Brian Hicks, Star Realty LLC. Smart MLS
- $269,9002 bd2 ba1.4k sqftFox Meadows, Cromwell, CT 06416For SaleMLS ID #24185490, Andrew Jackson, Roundtree Realty LLC. Smart MLS
- $244,9952 bd2 ba1.1k sqftDeepwood, Cheshire, CT 06410For SaleMLS ID #24188652, Josh B. Arkenbout, Coldwell Banker Realty. Smart MLS
- $299,9002 bd2 ba1.2k sqftSunset Ridge Condominiums, Waterbury, CT 06704For SaleMLS ID #24189783, Laura Almeyda, Huntsman,Meade & Partners Comp. Smart MLS
- $299,9002 bd2 ba1k sqftMeadow Hill, Glastonbury, CT 06033For SaleMLS ID #24154077, Tama Murphy, Keller Williams Realty. Smart MLS
