Experience elevated Lake Norman living in this breathtaking full-brick 5-bed, 4.5-bath estate, perfectly positioned at the end of a serene cul-de-sac in The Farms—one of Mooresville’s most coveted luxury communities. Set on nearly three-quarters of an acre, this home delivers an exceptional combination of privacy, sophistication, and resort-style amenities, all wrapped into an everyday lifestyle that feels like a retreat. From the moment you pull into the oversized 3-car garage and extended driveway, the setting feels peaceful, refined, and truly special. Mature trees, a deep lot, and a quiet cul-de-sac backdrop provide the ideal sense of seclusion while still being minutes to top-rated schools, Lake Norman marinas, and the area’s best shopping and dining. Inside, you’re welcomed by a flowing floor plan that prioritizes space, light, and livability. The main level primary suite offers a private escape with generous dimensions, luxury bath finishes, and serene views of the backyard. The heart of the home is the showstopping gourmet kitchen, thoughtfully designed with double islands, two-tone cabinetry, expansive prep space, and stainless-steel appliances—an entertainer’s dream and a chef’s everyday playground. With both formal and casual dining areas, a convenient home office, and an organized drop zone, the main level blends elegance with true functionality. The two-story family room steals the spotlight with its soaring ceilings, dramatic windows, and a cozy gas fireplace—creating an inviting atmosphere for gatherings of any size. Every corner of this home feels open, airy, and purposefully designed. Upstairs, the scale of the home truly shines. Every single room is impressively spacious, offering comfort, privacy, and flexibility. The upper level includes four large bedrooms, three full baths, a flexible loft/flex area, and a massive bonus room perfect for a media room, home theater, playroom, or fitness studio. Whether hosting guests, growing a family, or needing multiple work-from-home spaces, this layout adapts beautifully. Step outside to the expansive fenced backyard (installed <2 yrs ago)—a rare find at nearly 0.75 acres—offering endless possibilities. Whether you envision a pool, an outdoor kitchen, a play area, garden beds, or simply a quiet space to unwind, this yard provides both privacy and potential. The peaceful setting and tree-lined backdrop create the perfect outdoor sanctuary. Living in The Farms means enjoying a true resort-style lifestyle. The community features a beautifully designed clubhouse for social events, a large outdoor pool, tennis and pickleball courts, basketball, a soccer field, beach volleyball, walking trails, and playgrounds. It’s a community known for its vibrancy, activity, and strong neighborhood feel—an ideal place to call home. This home offers an unmatched blend of luxury, space, comfort, and lifestyle—set in one of the most desirable communities near Lake Norman. A rare opportunity to own a full-brick estate with incredible scale, timeless finishes, and a setting that truly stands out.
Closed
$1,100,000
111 Stamford Ct, Mooresville, NC 28117
5beds
4,901sqft
Single Family Residence
Built in 2012
0.72 Acres Lot
$1,096,100 Zestimate®
$224/sqft
$5,001 Estimated rent
Home value
$1,096,100
$1.01M - $1.18M
$5,001/mo
Zestimate® history
Owner options
List your home for rent
$5,001/mo
Rent Zestimate®
Find your next renter with Zillow Rental Manager. Plus, with online applications, you can quickly screen prospective tenants – for free.
$5,001/mo
Rent Zestimate®
Refinance and save
$7,283/mo
Est. payment
Refinancing to a lower rate could help reduce your monthly payments and save thousands over the life of the loan.
$7,283/mo
Est. payment
Explore your selling options
Work with a Zillow partner agent
Leverage their expertise and Zillow's premium Showcase listings to get your home seen by more buyers.
Get startedList with your own agent
Get your home in front of millions of buyers by listing it on Zillow.
Learn how to do itSell it yourself
Take full control of how buyers see your home on Zillow by listing For Sale by Owner (FSBO).
List your homeWhat's special
Cozy gas fireplaceShowstopping gourmet kitchenPeaceful settingExpansive prep spaceConvenient home officeDouble islandsExtended driveway
Zillow last checked:
Listing updated:
Listed by:
Steven Custer sccuster12@gmail.com,
EXP Realty LLC Mooresville
Bought with:
Rhonda Fisher
Keller Williams Unified
Source: Canopy MLS as distributed by MLS GRID,MLS#: 4324551
Facts & features
Interior
Bedrooms & bathrooms
- Bedrooms: 5
- Bathrooms: 5
- Full bathrooms: 4
- 1/2 bathrooms: 1
- Main level bedrooms: 1
Primary bedroom
- Level: Main
Bedroom s
- Level: Upper
Bedroom s
- Level: Upper
Bedroom s
- Level: Upper
Bedroom s
- Level: Upper
Bathroom full
- Level: Upper
Dining room
- Level: Main
Kitchen
- Level: Main
Laundry
- Level: Main
Office
- Level: Main
Heating
- Forced Air, Natural Gas, Zoned
Cooling
- Ceiling Fan(s), Central Air, Zoned
Appliances
- Included: Convection Oven, Dishwasher, Disposal, Double Oven, Electric Water Heater, Exhaust Fan, Gas Cooktop, Microwave, Refrigerator, Self Cleaning Oven, Wall Oven
- Laundry: Common Area, Electric Dryer Hookup, In Hall, Inside, Main Level
Features
- Drop Zone, Soaking Tub, Kitchen Island, Open Floorplan, Pantry, Storage, Walk-In Closet(s), Walk-In Pantry, Wet Bar
- Flooring: Carpet, Hardwood, Tile
- Has basement: No
- Attic: Pull Down Stairs
- Fireplace features: Family Room, Gas, Gas Log
Interior area
- Total structure area: 4,901
- Total interior livable area: 4,901 sqft
- Finished area above ground: 4,901
- Finished area below ground: 0
Property
Parking
- Total spaces: 3
- Parking features: Driveway, Attached Garage, Garage Door Opener, Garage Faces Side, On Street, Garage on Main Level
- Attached garage spaces: 3
- Has uncovered spaces: Yes
Features
- Levels: Two
- Stories: 2
- Patio & porch: Covered, Deck, Front Porch, Porch
- Exterior features: In-Ground Irrigation
- Pool features: Community
- Fencing: Back Yard,Fenced
Lot
- Size: 0.72 Acres
- Dimensions: 179 x 218 x 168 x 34 x 44 x 83
- Features: Cleared, Cul-De-Sac, Private, Wooded
Details
- Parcel number: 4626587031.000
- Zoning: RR
- Special conditions: Standard
Construction
Type & style
- Home type: SingleFamily
- Architectural style: Traditional
- Property subtype: Single Family Residence
Materials
- Brick Full, Stone
- Foundation: Crawl Space
Condition
- New construction: No
- Year built: 2012
Utilities & green energy
- Sewer: Septic Installed
- Water: Community Well
- Utilities for property: Cable Available, Electricity Connected
Community & HOA
Community
- Features: Boat Storage, Clubhouse, Fitness Center, Game Court, Lake Access, Picnic Area, Playground, Recreation Area, RV Storage, Sport Court, Street Lights, Tennis Court(s), Walking Trails, Other
- Security: Carbon Monoxide Detector(s), Smoke Detector(s)
- Subdivision: The Farms
HOA
- Has HOA: Yes
- HOA fee: $800 semi-annually
- HOA name: CSI Management
- HOA phone: 704-892-1660
- Second HOA fee: $250 semi-annually
- Second HOA name: TCW
Location
- Region: Mooresville
Financial & listing details
- Price per square foot: $224/sqft
- Tax assessed value: $913,450
- Annual tax amount: $5,449
- Date on market: 11/21/2025
- Cumulative days on market: 203 days
- Listing terms: Cash,Conventional,VA Loan
- Electric utility on property: Yes
- Road surface type: Concrete, Paved
Price history
| Date | Event | Price |
|---|---|---|
| 5/20/2026 | Sold | $1,100,000-4.3%$224/sqft |
Source:  Canopy MLS as distributed by MLS GRID #4324551 Report a problem Canopy MLS as distributed by MLS GRID #4324551 Report a problem | ||
| 2/28/2026 | Contingent | $1,150,000$235/sqft |
Source: eXp Realty #4324551 Report a problem | ||
| 11/21/2025 | Listed for sale | $1,150,000$235/sqft |
Source: Canopy MLS as distributed by MLS GRID #4324551 Report a problem | ||
| 11/12/2025 | Listing removed | $1,150,000$235/sqft |
Source: Canopy MLS as distributed by MLS GRID #4285198 Report a problem | ||
| 10/3/2025 | Price change | $1,150,000-4.2%$235/sqft |
Source: Canopy MLS as distributed by MLS GRID #4285198 Report a problem | ||
| 7/31/2025 | Listed for sale | $1,199,900+93.8%$245/sqft |
Source: Canopy MLS as distributed by MLS GRID #4285198 Report a problem | ||
| 6/30/2020 | Sold | $619,000$126/sqft |
Source: Canopy MLS as distributed by MLS GRID #3620373 Report a problem | ||
| 5/29/2020 | Pending sale | $619,000$126/sqft |
Source: Premier South #3620373 Report a problem | ||
| 5/28/2020 | Listed for sale | $619,000+4.9%$126/sqft |
Source: Premier South #3620373 Report a problem | ||
| 5/13/2019 | Listing removed | $589,900$120/sqft |
Source: Keller Williams Realty #3485186 Report a problem | ||
| 3/27/2019 | Price change | $589,9000%$120/sqft |
Source: Keller Williams Mooresville #3485186 Report a problem | ||
| 2/10/2019 | Price change | $590,000-1.7%$120/sqft |
Source: Keller Williams Realty Ballantyne Area #3448946 Report a problem | ||
| 1/11/2019 | Price change | $600,000-6.3%$122/sqft |
Source: Keller Williams Realty Ballantyne Area #3448946 Report a problem | ||
| 12/9/2018 | Price change | $640,000-1.5%$131/sqft |
Source: Keller Williams Realty Ballantyne Area #3448946 Report a problem | ||
| 11/6/2018 | Listed for sale | $650,000-1.5%$133/sqft |
Source: Keller Williams Ballantyne Area #3448946 Report a problem | ||
| 10/16/2018 | Listing removed | $659,900$135/sqft |
Source: Kidd Realty #3380637 Report a problem | ||
| 8/16/2018 | Price change | $659,900-3%$135/sqft |
Source: Kidd Realty #3380637 Report a problem | ||
| 6/3/2018 | Price change | $680,000-2.6%$139/sqft |
Source: Kidd Realty #3380637 Report a problem | ||
| 5/15/2018 | Price change | $698,500-1.6%$143/sqft |
Source: Kidd Realty #3380637 Report a problem | ||
| 4/14/2018 | Listed for sale | $710,000+38.6%$145/sqft |
Source: Kidd Realty #3380637 Report a problem | ||
| 6/13/2013 | Sold | $512,105+1038%$104/sqft |
Source: Canopy MLS as distributed by MLS GRID #2092573 Report a problem | ||
| 4/11/2012 | Sold | $45,000$9/sqft |
Source: Public Record Report a problem | ||
Public tax history
| Year | Property taxes | Tax assessment |
|---|---|---|
| 2025 | $5,449 | $913,450 |
| 2024 | $5,449 | $913,450 |
| 2023 | $5,449 +29.9% | $913,450 +38.6% |
| 2022 | $4,196 +0.1% | $659,130 |
| 2021 | $4,192 | $659,130 |
| 2020 | $4,192 +1.6% | $659,130 |
| 2019 | $4,126 +17.7% | $659,130 +14% |
| 2018 | $3,506 | $578,040 |
| 2017 | $3,506 | $578,040 |
| 2016 | -- | $578,040 |
| 2015 | -- | $578,040 +4% |
| 2014 | -- | $555,830 |
| 2013 | -- | $555,830 +694% |
| 2012 | -- | $70,000 |
| 2011 | -- | $70,000 |
| 2010 | -- | $70,000 |
| 2009 | -- | $70,000 |
| 2008 | -- | $70,000 |
Find assessor info on the county website
Neighborhood: 28117
Nearby homes
- $985,6004 bd3 ba3.9k sqft105 Stamford Ct, Mooresville, NC 28117Off Market
- $1,222,0005 bd4 ba4.8k sqft115 Stamford Ct, Mooresville, NC 28117Off Market
- $1,228,4004 bd4 ba4k sqft112 Bells Run #582, Mooresville, NC 28117Off Market
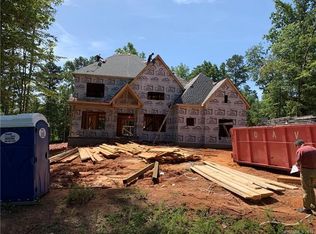
- $1,362,0004 bd4 ba4k sqft112 Bells Run Ct, Mooresville, NC 28117Off Market
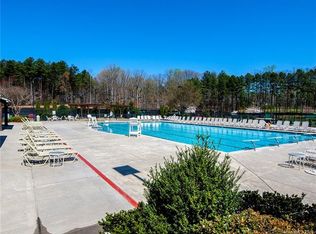
- $963,6004 bd4 ba3.5k sqft110 Stamford Ct, Mooresville, NC 28117Off Market
- $927,5004 bd3 ba3.6k sqft106 Bells Run Ct, Mooresville, NC 28117Off Market
- $1,206,0005 bd5 ba4.1k sqft116 Stamford Ct, Mooresville, NC 28117Off Market
- $1,065,0005 bd5 ba4.8k sqft141 Cherry Tree Dr, Mooresville, NC 28117Sold
Nearby schools
GreatSchools rating
- 7/10Woodland Heights Elementary SchoolGrades: PK-5Distance: 0.5 mi
- 6/10Woodland Heights MiddleGrades: 6-8Distance: 0.5 mi
- 7/10Lake Norman High SchoolGrades: 9-12Distance: 2.5 mi
Schools provided by the listing agent
- Elementary: Woodland Heights
- Middle: Woodland Heights
- High: Lake Norman
Source: Canopy MLS as distributed by MLS GRID. This data may not be complete. We recommend contacting the local school district to confirm school assignments for this home.
Get a cash offer in 3 minutes
Find out how much your home could sell for in as little as 3 minutes with a no-obligation cash offer.
Estimated market value
$1,096,100
Get a cash offer in 3 minutes
Find out how much your home could sell for in as little as 3 minutes with a no-obligation cash offer.
Estimated market value
$1,096,100
- North Carolina
- Iredell County
- Mooresville
- 28117
- 111 Stamford Ct
Nearby cities
Nearby zip codes
Other Mooresville Topics
