Skip main navigation
Off market
  • $1,377,700

    112 Bells Run Ct, Mooresville, NC 28117

    4beds
    4,048sqft
    2 Story
    Built in 2019
    1.38 Acres Lot
    $1,377,700 Zestimate®
    $340/sqft
    $5,896 Estimated rent

    Home value

    $1,377,700

    $1.27M - $1.49M

    $5,896/mo

    Zestimate® history
    Loading
    Loading...

    Owner options

    List your home for rent

    $5,896/mo

    Rent Zestimate®

    Find your next renter with Zillow Rental Manager. Plus, with online applications, you can quickly screen prospective tenants – for free.

    Learn more

    $5,896/mo

    Rent Zestimate®

    Refinance and save

    $8,221/mo

    Est. payment

    Refinancing to a lower rate could help reduce your monthly payments and save thousands over the life of the loan.

    See today's rates

    $8,221/mo

    Est. payment

    Explore your selling options

    Work with a Zillow partner agent

    Leverage their expertise and Zillow's premium Showcase listings to get your home seen by more buyers.

    Get started

    List with your own agent

    Get your home in front of millions of buyers by listing it on Zillow.

    Learn how to do it

    Sell it yourself

    Take full control of how buyers see your home on Zillow by listing For Sale by Owner (FSBO).

    List your home

    What's special

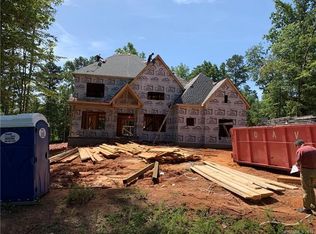
    NEW CONSTRUCTION! Open floor plan with MASTER ON MAIN, huge walk-in master closet and luxurious laundry with sink and cabinets on main, access from the master closet. Study on main with full bath. Large kitchen with oversized middle island. Gas stove and double oven calling all chefs. 3 Car garage, drop zone with shelves. Walk-in pantry with wooden built-in shelves and butler's pantry to organize your china. Ceiling details in some areas. Every bedroom has walk-in closet. Large bonus on 2nd floor to enjoy with your family. CONSTRUCTION IS STARTING NOW! COME NOW AND CHOOSE ALL YOUR COLORS AND OTHER SELECTIONS TO CUSTOMIZE YOUR DREAM HOUSE. Tiles in all baths and laundry. Quartz in kitchen, tile backsplash, engineered wood on main floor, stairs and upstairs hallway. All beds have upgraded carpet with 6lbs pad. Family friendly neighborhood with A+ amenities including tennis, swimming pool, walking trails, club house, playground and much more. SOME MEDIA IS FROM OTHER SIMILAR PROJECTS.

    This property is off market, which means it's not currently listed for sale or rent on Zillow. This may be different from what's available on other websites or public sources.

    Facts & features

    Interior

    Bedrooms & bathrooms
    • Bedrooms: 4
    • Bathrooms: 4
    • Full bathrooms: 4
    Heating
    • Forced air, Heat pump, Gas
    Cooling
    • Central
    Appliances
    • Included: Dishwasher, Microwave
    Features
    • Attic Stairs Pulldown, Kitchen Island, Pantry, Tray Ceiling, Open Floorplan, Attic Finished, Walk-In Pantry, Other - See Media/Remarks
    • Flooring: Tile, Carpet, Hardwood
    • Has fireplace: Yes
    Interior area
    • Total interior livable area: 4,048 sqft

    Property

    Features
    • Exterior features: Shingle (Not Wood), Stone, Cement / Concrete
    • Has view: Yes
    • View description: Water
    • Has water view: Yes
    • Water view: Water
    Lot
    • Size: 1.38 Acres
    • Features: Cul-de-sac Lot, Wooded, Trees, Winter View
    Details
    • Parcel number: 4626585066000

    Construction

    Type & style
    • Home type: SingleFamily
    • Architectural style: Arts and Crafts
    • Property subtype: 2 Story
    Materials
    • Foundation: Footing
    • Roof: Other
    Condition
    • Year built: 2019

    Community & HOA

    Community
    • Features: Fitness Center
    HOA
    • Has HOA: Yes
    • HOA fee: $124 monthly
    Location
    • Region: Mooresville

    Financial & listing details

    • Price per square foot: $340/sqft
    • Tax assessed value: $1,077,330
    • Annual tax amount: $6,416

    Price history

    DateEventPrice
    11/12/2019Sold$779,000+3.9%$192/sqft
    Source: Public Record Report a problem
    3/26/2019Listing removed$749,900$185/sqft
    Source: Allen Tate Providence @485 #3474129 Report a problem
    2/17/2019Listed for sale$749,900+614.2%$185/sqft
    Source: Allen Tate Providence @485 #3474129 Report a problem
    9/3/2014Listing removed$105,000$26/sqft
    Source: Ben Bowen Properties #2212183 Report a problem
    7/22/2014Listed for sale$105,000-83.5%$26/sqft
    Source: Ben Bowen Properties #2212183 Report a problem
    6/27/2014Sold$634,500+1592%$157/sqft
    Source: Agent Provided Report a problem
    2/29/2012Sold$37,500$9/sqft
    Source: Canopy MLS as distributed by MLS GRID #2051835 Report a problem

    Public tax history

    YearProperty taxesTax assessment
    2025$6,416 $1,077,330
    2024$6,416 $1,077,330
    2023$6,416 +28%$1,077,330 +36.5%
    2022$5,013 +0.1%$789,400
    2021$5,009 +8.5%$789,400 +8.6%
    2020$4,617 +655.2%$726,840 +634.2%
    2019$611 +32.9%$99,000 +28.6%
    2018$460 $77,000
    2017$460 $77,000
    2016$460 $77,000
    2015$460 $77,000
    2014-- $77,000
    2013-- $77,000
    2012-- $77,000
    2011-- $77,000
    2010-- $77,000
    2009-- $77,000
    2008-- $77,000
    Find assessor info on the county website

    Neighborhood: 28117

    Nearby schools

    GreatSchools rating
    Schools provided by the listing agent
    • Elementary: Woodland Heights
    • Middle: Brawley Middle
    • High: Lake Norman

    Source: The MLS. This data may not be complete. We recommend contacting the local school district to confirm school assignments for this home.

    Get a cash offer in 3 minutes
    Find out how much your home could sell for in as little as 3 minutes with a no-obligation cash offer.
    Estimated market value
    $1,377,700
    Get a cash offer in 3 minutes
    Find out how much your home could sell for in as little as 3 minutes with a no-obligation cash offer.
    Estimated market value
    $1,377,700