Under Construction-Welcome home to the Ramsey II—a modern retreat designed for warm, connected living. At its heart, a gourmet kitchen features a sleek quartz island and countertops, opening seamlessly to the coffered-ceiling dining room and a covered patio. A main-floor bedroom and full bath offer ideal guest privacy. Upstairs, unwind in a sunlit loft with convenient laundry access and spacious walk-in closets. The primary suite is your personal haven, offering an inviting sitting area, dual vanities, a soaking tub, and a spa-like shower. Complete with a 3-car garage! Visuals for inspiration. Pricing is the base starting point; final price based on selections.
New construction
$414,850
111 Steelcrest Cir, Huntsville, AL 35811
5beds
2,874sqft
Single Family Residence
Built in 2026
8,276 Square Feet Lot
$-- Zestimate®
$144/sqft
$33/mo HOA
What's special
Main-floor bedroomSpacious walk-in closetsPrimary suiteSoaking tubDual vanitiesSpa-like showerGourmet kitchen
- 1 day
- 46
- 9
Zillow last checked:
Listing updated:
Listed by:
Scott Dudley 256-242-8080,
VC Realty LLC
Source: ValleyMLS,MLS#: 21930504
Facts & features
Interior
Bedrooms & bathrooms
- Bedrooms: 5
- Bathrooms: 4
- Full bathrooms: 4
Rooms
- Room types: Foyer, Master Bedroom, Living Room, Bedroom 2, Dining Room, Bedroom 3, Kitchen, Bedroom 4, Family Room, Breakfast, Bonus Room, Office/Study, Bedroom, Guest, Laundry, Loft, Sitting Room, Bathroom 3, Mudroom, Bath:EnsuiteFull, Bath:GuestFull, Bedroom 5
Primary bedroom
- Features: Ceiling Fan(s), Double Vanity, Smooth Ceiling, Tile, Walk-In Closet(s), Quartz
- Level: Second
- Area: 240
- Dimensions: 16 x 15
Bedroom 2
- Features: 9’ Ceiling
- Level: First
- Area: 100
- Dimensions: 10 x 10
Bedroom 3
- Features: Tray Ceiling(s), Walk-In Closet(s)
- Level: Second
- Area: 110
- Dimensions: 10 x 11
Bedroom 4
- Features: Tray Ceiling(s), Walk-In Closet(s)
- Level: Second
- Area: 130
- Dimensions: 10 x 13
Bedroom 5
- Features: Tray Ceiling(s), Walk-In Closet(s)
- Level: Second
Dining room
- Level: First
- Area: 100
- Dimensions: 10 x 10
Family room
- Features: Ceiling Fan(s), Smooth Ceiling
- Level: First
- Area: 210
- Dimensions: 14 x 15
Kitchen
- Features: 9’ Ceiling, Eat-in Kitchen, Kitchen Island, Pantry, Smooth Ceiling, LVP, Quartz
- Level: First
- Area: 108
- Dimensions: 9 x 12
Loft
- Level: Second
- Area: 621
- Dimensions: 27 x 23
Heating
- Central 2
Cooling
- Central 2
Appliances
- Included: Range, Dishwasher, Microwave, Disposal
Features
- Low Flow Plumbing Fixtures, Smart Thermostat
- Windows: Double Pane Windows
- Has basement: No
- Has fireplace: No
- Fireplace features: None
Interior area
- Total interior livable area: 2,874 sqft
Video & virtual tour
Property
Parking
- Parking features: Garage-Three Car, Garage-Attached
Features
- Levels: Two
- Stories: 2
- Patio & porch: Covered Patio, Covered Porch, Front Porch
Lot
- Size: 8,276 Square Feet
- Dimensions: 135 x 63
Details
- Parcel number: 03800000
- Other equipment: Electronic Locks
Construction
Type & style
- Home type: SingleFamily
- Property subtype: Single Family Residence
Materials
- Spray Foam Insulation
- Foundation: Slab
Condition
- Under Construction
- New construction: Yes
- Year built: 2026
Details
- Builder name: VALOR COMMUNITIES LLC
Utilities & green energy
- Sewer: Public Sewer
- Water: Public
Green energy
- Energy efficient items: Water Heater, Thermostat, Radian Roof Barrier
Community & HOA
Community
- Subdivision: Baltimore Hill
HOA
- Has HOA: Yes
- HOA fee: $395 annually
- HOA name: Beacon Management
Location
- Region: Huntsville
Financial & listing details
- Price per square foot: $144/sqft
- Date on market: 9/30/2026
Estimated market value
Not available
Estimated sales range
Not available
Not available
Price history
| Date | Event | Price |
|---|---|---|
| 9/30/2026 | Listed for sale | $414,850$144/sqft |
Source:  ValleyMLS #21930504 Report a problem ValleyMLS #21930504 Report a problem | ||
Public tax history
Tax history is unavailable.
Monthly payment
Est. payment
Payment breakdown
Explore the cost of this home by adjusting the details. Changes won't be saved.Climate risks
Neighborhood: 35811
Nearby schools
Schools provided by the listing agent
- Elementary: Mt Carmel Elementary
- Middle: Buckhorn
- High: Buckhorn
Source: ValleyMLS. This data may not be complete. We recommend contacting the local school district to confirm school assignments for this home.
- $404,8505 bd4 ba2.7k sqft113 Steelcrest Cir, Huntsville, AL 35811New Construction

- $406,8504 bd4 ba2.8k sqft112 Steelcrest Cir, Huntsville, AL 35811New Construction
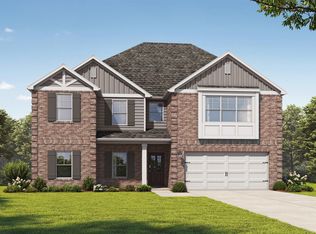
- $392,3504 bd4 ba2.5k sqft114 Steelcrest Cir, Huntsville, AL 35811New Construction
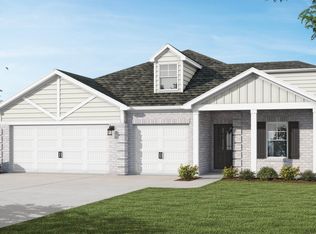
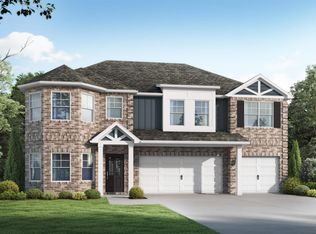
- $404,8505 bd4 ba2.7k sqft110 Steelcrest Cir, Huntsville, AL 35811New Construction
Similar homes
- $404,8505 bd4 ba2.7k sqft110 Steelcrest Cir, Huntsville, AL 35811New ConstructionMLS ID #21930413, Scott Dudley. ValleyMLS
- $404,8505 bd4 ba2.7k sqft113 Steelcrest Cir, Huntsville, AL 35811New ConstructionMLS ID #21930531, Scott Dudley. ValleyMLS
- $406,8504 bd4 ba2.8k sqft112 Steelcrest Cir, Huntsville, AL 35811New ConstructionMLS ID #21930424, Scott Dudley. ValleyMLS
- $392,3504 bd4 ba2.5k sqft114 Steelcrest Cir, Huntsville, AL 35811New ConstructionMLS ID #21930457, Scott Dudley. ValleyMLS
