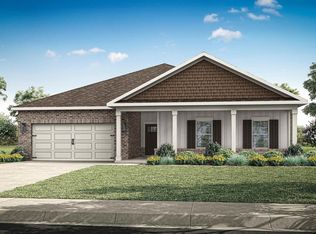
Coming in HOT and ready for you! Come check out this beautifully upgraded and move- in ready (assumable 4.99% VA loan) home on a large corner lot. UPGRADES INCLUDE: Fireplace Built Ins, Privacy Fence (3 access gates), Sprinkler System, 12x18 Patio Expansion, Patio Ceiling Fan and Heater, Lighting Upgrade throughout. All appliances and washer/dryer to convey with the sale. Schedule your showing today and come see why this one deserves a spot at the top of your list! ASK ABOUT OUR 1.25% PREFERRED LENDER CREDIT
For sale
$389,900
317 Mistfield St, Huntsville, AL 35811
4beds
2,407sqft
Single Family Residence
Built in 2023
0.25 Acres Lot
$-- Zestimate®
$162/sqft
$35/mo HOA
What's special
Large corner lotSprinkler systemLighting upgrade throughout
- 33 days
- 403
- 48
Likely to sell faster than
Zillow last checked:
Listing updated:
Listed by:
Tara Caspersen 256-656-4388,
RE/MAX Unlimited,
Nick Stone 256-690-3176,
RE/MAX Unlimited
Source: ValleyMLS,MLS#: 21929551
Facts & features
Interior
Bedrooms & bathrooms
- Bedrooms: 4
- Bathrooms: 3
- Full bathrooms: 3
Rooms
- Room types: Foyer, Master Bedroom, Living Room, Bedroom 2, Dining Room, Bedroom 3, Kitchen, Bedroom 4, Family Room, Livingroom/Diningroom, Bedroom, Guest, Laundry, Bathroom 1, Bathroom 2, Bathroom 3, Bath:Full, Utility Room, Mudroom, Master Bathroom, Bath:EnsuiteFull, Bath:GuestFull, Bath:GlamFull
Primary bedroom
- Features: Ceiling Fan(s), Carpet, Recessed Lighting, Smooth Ceiling, Window Cov
- Level: First
- Area: 238
- Dimensions: 17 x 14
Bedroom 2
- Features: Ceiling Fan(s), Carpet, Window Cov
- Level: First
- Area: 132
- Dimensions: 12 x 11
Bedroom 3
- Features: Ceiling Fan(s), Carpet, Window Cov
- Level: First
- Area: 110
- Dimensions: 10 x 11
Bedroom 4
- Features: Ceiling Fan(s), Carpet, Window Cov
- Level: First
- Area: 110
- Dimensions: 10 x 11
Bathroom 1
- Features: Double Vanity, Granite Counters, Recessed Lighting, Smooth Ceiling, Tile, LVP Flooring, Walk in Closet 2
- Level: First
- Area: 140
- Dimensions: 14 x 10
Dining room
- Features: Recessed Lighting, Window Cov, LVP
- Level: First
- Area: 192
- Dimensions: 12 x 16
Kitchen
- Features: Eat-in Kitchen, Granite Counters, Kitchen Island, Recessed Lighting, Smooth Ceiling, LVP
- Level: First
- Area: 180
- Dimensions: 15 x 12
Living room
- Features: Ceiling Fan(s), Fireplace, Recessed Lighting, Smooth Ceiling, Window Cov, Built-in Features, LVP
- Level: First
- Area: 360
- Dimensions: 20 x 18
Laundry room
- Features: Recessed Lighting, Smooth Ceiling, LVP
- Level: First
- Area: 40
- Dimensions: 8 x 5
Heating
- Central 1
Cooling
- Central 1
Appliances
- Included: Oven, Dishwasher, Microwave, Refrigerator, Dryer, Washer
Features
- Open Floorplan, Smart Thermostat
- Has basement: No
- Has fireplace: Yes
- Fireplace features: Electric
Interior area
- Total interior livable area: 2,407 sqft
Property
Parking
- Parking features: Garage-Three Car, Garage-Attached, Driveway-Concrete, Corner Lot
Features
- Levels: One
- Stories: 1
- Patio & porch: Covered Patio, Patio
Lot
- Size: 0.25 Acres
Details
- Parcel number: 0808280001061025
Construction
Type & style
- Home type: SingleFamily
- Architectural style: Ranch
- Property subtype: Single Family Residence
Materials
- Foundation: Slab
Condition
- New construction: No
- Year built: 2023
Details
- Builder name: DR HORTON
Utilities & green energy
- Sewer: Public Sewer
- Water: Public
Community & HOA
Community
- Features: Playground
- Security: Security System
- Subdivision: Grand Hollow
HOA
- Has HOA: Yes
- Amenities included: Clubhouse, Tennis Court(s), Pool, Common Grounds, Cabana, Fitness Center
- Services included: Club House, Tennis, Community Pool (OA), Common Grounds, Cabana, Fitness Center
- HOA fee: $415 annually
- HOA name: Neighborhood Management, LLC
Location
- Region: Huntsville
Financial & listing details
- Price per square foot: $162/sqft
- Date on market: 9/18/2026
Estimated market value
Not available
Estimated sales range
Not available
Not available
Price history
| Date | Event | Price |
|---|---|---|
| 9/18/2026 | Listed for sale | $389,900+7.3%$162/sqft |
Source:  ValleyMLS #21929551 Report a problem ValleyMLS #21929551 Report a problem | ||
| 1/8/2024 | Sold | $363,430$151/sqft |
Source: ValleyMLS #21842320 Report a problem | ||
| 12/11/2023 | Pending sale | $363,430$151/sqft |
Source: ValleyMLS #21842320 Report a problem | ||
| 10/20/2023 | Price change | $363,430-1.4%$151/sqft |
Source: ValleyMLS #21842320 Report a problem | ||
| 10/9/2023 | Price change | $368,430-1.3%$153/sqft |
Source: ValleyMLS #21842320 Report a problem | ||
| 9/26/2023 | Price change | $373,430-0.7%$155/sqft |
Source: ValleyMLS #21842320 Report a problem | ||
| 9/18/2023 | Price change | $375,930-0.7%$156/sqft |
Source: ValleyMLS #21842320 Report a problem | ||
| 9/13/2023 | Price change | $378,430+0.1%$157/sqft |
Source: ValleyMLS #21842320 Report a problem | ||
| 8/29/2023 | Listed for sale | $377,930$157/sqft |
Source: ValleyMLS #21842320 Report a problem | ||
Public tax history
Tax history is unavailable.
Monthly payment
Est. payment
Payment breakdown
Explore the cost of this home by adjusting the details. Changes won't be saved.Climate risks
Neighborhood: 35811
Nearby schools
Schools provided by the listing agent
- Elementary: Mt Carmel Elementary
- Middle: Buckhorn
- High: Buckhorn
Source: ValleyMLS. This data may not be complete. We recommend contacting the local school district to confirm school assignments for this home.


Similar homes
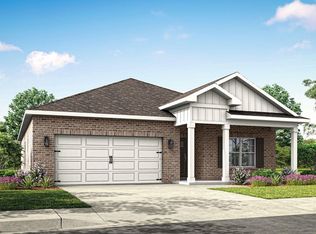
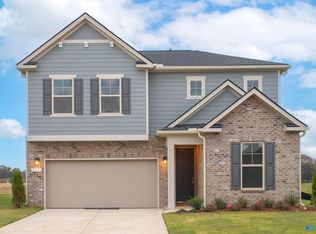
- $404,9005 bd4 ba3.1k sqft278 Crane Hollow Ln, Huntsville, AL 35811New Construction
 MLS ID #21929707, Abel Genao. ValleyMLS
 - $340,4004 bd3 ba2k sqft281 Crane Hollow Ln, Huntsville, AL 35811New Construction
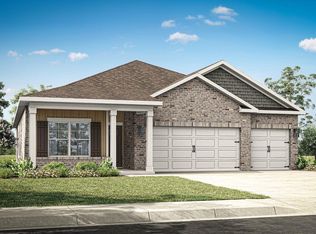 ValleyMLS
 - $349,7504 bd3 ba2.1k sqft133 Foundry St, Huntsville, AL 35811New Construction
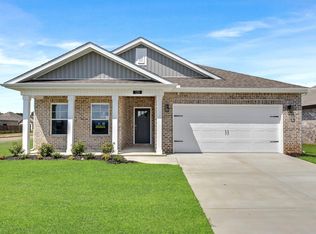 MLS ID #21917911, Abel Genao. ValleyMLS
 - $347,4004 bd3 ba2.2k sqft287 Crane Hollow Ln, Huntsville, AL 35811For Sale
 MLS ID #21924245, Abel Genao. ValleyMLS
