Move In Ready- The Robinson! Picture yourself living in this idyllic community where you’ll find beautiful views of the charming countryside and wonderful amenities featuring a pool, pickleball courts, dog park, and tot lot! This home is truly made for both entertaining and everyday living. An open floor plan, high ceilings, a spacious kitchen with granite countertops, and cabinets with crown and designer knobs. The Primary suite offers a beautifully tiled shower, garden tub, and a double vanity with quartz countertops for a peaceful getaway. This home is truly thoughtfully designed! This home also includes smart features! Skybell, IQ Panel, keyless entry and more!
Sold for $326,900
$326,900
313 Mistfield St, Huntsville, AL 35811
4beds
2,108sqft
Single Family Residence
Built in 2023
8,276 Square Feet Lot
$332,800 Zestimate®
$155/sqft
$2,181 Estimated rent
Home value
$332,800
$316,000 - $349,000
$2,181/mo
Zestimate® history
Owner options
List your home for rent
$2,181/mo
Rent Zestimate®
Find your next renter with Zillow Rental Manager. Plus, with online applications, you can quickly screen prospective tenants – for free.
$2,181/mo
Rent Zestimate®
Refinance and save
$3,222/mo
Est. payment
Refinancing to a lower rate could help reduce your monthly payments and save thousands over the life of the loan.
$3,222/mo
Est. payment
Explore your selling options
Work with a Zillow partner agent
Leverage their expertise and Zillow's premium Showcase listings to get your home seen by more buyers.
Get startedList with your own agent
Get your home in front of millions of buyers by listing it on Zillow.
Learn how to do itSell it yourself
Take full control of how buyers see your home on Zillow by listing For Sale by Owner (FSBO).
List your homeWhat's special
Pickleball courtsPrimary suiteDouble vanityGarden tubBeautiful viewsSpacious kitchenBeautifully tiled shower
Zillow last checked:
Listing updated:
Listed by:
Maunya Jacobs,
DHI Realty
Bought with:
Andrea Tate, 139831
Civil Choice Realty
Source: ValleyMLS,MLS#: 21842315
Facts & features
Interior
Bedrooms & bathrooms
- Bedrooms: 4
- Bathrooms: 3
- Full bathrooms: 3
Rooms
- Room types: Foyer, Master Bedroom, Living Room, Bedroom 2, Dining Room, Bedroom 3, Kitchen, Bedroom 4, Glabath, Laundry, Bath:GuestFull, Bath:Guest3/4
Primary bedroom
- Features: 9’ Ceiling, Carpet, Recessed Lighting, Smooth Ceiling, Walk-In Closet(s)
- Level: First
- Area: 208
- Dimensions: 13 x 16
Bedroom 2
- Features: 9’ Ceiling, Carpet, Recessed Lighting, Smooth Ceiling
- Level: First
- Area: 121
- Dimensions: 11 x 11
Bedroom 3
- Features: 9’ Ceiling, Carpet, Recessed Lighting, Smooth Ceiling
- Level: First
- Area: 132
- Dimensions: 11 x 12
Bedroom 4
- Features: 9’ Ceiling, Carpet, Recessed Lighting, Smooth Ceiling
- Level: First
- Area: 132
- Dimensions: 11 x 12
Bathroom 1
- Features: 9’ Ceiling, Double Vanity, Smooth Ceiling, Tile, Walk-In Closet(s), LVP, Quartz
- Level: First
Bathroom 2
- Features: 9’ Ceiling, Recessed Lighting, Smooth Ceiling, LVP, Quartz
- Level: First
Bathroom 3
- Features: 9’ Ceiling, Double Vanity, Recessed Lighting, Smooth Ceiling, Tile, Quartz
- Level: First
Dining room
- Features: 9’ Ceiling, Crown Molding, Recessed Lighting, Smooth Ceiling, LVP
- Level: First
- Area: 132
- Dimensions: 11 x 12
Kitchen
- Features: 9’ Ceiling, Crown Molding, Granite Counters, Kitchen Island, Pantry, Recessed Lighting, Smooth Ceiling, LVP
- Level: First
- Area: 176
- Dimensions: 11 x 16
Living room
- Features: 9’ Ceiling, Crown Molding, Recessed Lighting, Smooth Ceiling, LVP
- Level: First
- Area: 289
- Dimensions: 17 x 17
Laundry room
- Features: Recessed Lighting, LVP Flooring
Heating
- Central 1
Cooling
- Central 1
Appliances
- Included: Range, Dishwasher, Microwave, Disposal
Features
- Low Flow Plumbing Fixtures, Smart Thermostat
- Windows: Double Pane Windows
- Has basement: No
- Has fireplace: No
- Fireplace features: None
Interior area
- Total interior livable area: 2,108 sqft
Property
Features
- Levels: One
- Stories: 1
Lot
- Size: 8,276 Square Feet
Details
- Parcel number: 0808280001061.023
- Special conditions: In Foreclosure,Short Sale
- Other equipment: Auto Water-Shutoff Valves, Electronic Locks, Lighting Automation
Construction
Type & style
- Home type: SingleFamily
- Architectural style: Ranch
- Property subtype: Single Family Residence
Materials
- Foundation: Slab
Condition
- New Construction
- New construction: Yes
- Year built: 2023
Details
- Builder name: DR HORTON
Utilities & green energy
- Sewer: Public Sewer
- Water: Public
Green energy
- Green verification: HERS Index Score
- Energy efficient items: Thermostat
Community & HOA
Community
- Subdivision: Grand Hollow
HOA
- Has HOA: Yes
- HOA fee: $1,295 annually
- HOA name: Neighborhood Management, LLC
Location
- Region: Huntsville
Financial & listing details
- Price per square foot: $155/sqft
- Date on market: 1/3/2024
- Listing agreement: Agency
Price history
| Date | Event | Price |
|---|---|---|
| 12/29/2023 | Sold | $326,900$155/sqft |
Source:  ValleyMLS #21842315 Report a problem ValleyMLS #21842315 Report a problem | ||
| 12/9/2023 | Pending sale | $326,900$155/sqft |
Source:  DR Horton Report a problem DR Horton Report a problem | ||
| 12/6/2023 | Listing removed | -- |
Source: DR Horton Report a problem | ||
| 11/9/2023 | Listed for sale | $326,900$155/sqft |
Source: DR Horton Report a problem | ||
Public tax history
Tax history is unavailable.
Neighborhood: 35811
Nearby homes
- $359,4004 bd3 ba2.5k sqft315 Mistfield St, Huntsville, AL 35811Sold

- $354,9004 bd3 ba2.5k sqft311 Mistfield St, Huntsville, AL 35811Sold

- $352,9004 bd3 ba2.3k sqft309 Mistfield St, Huntsville, AL 35811Sold

- $363,4304 bd3 ba2.3k sqft317 Mistfield St, Huntsville, AL 35811Sold
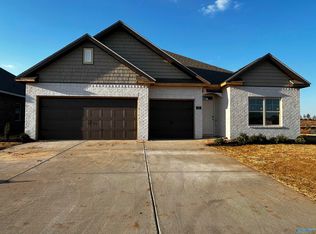
- $304,9004 bd2 ba1.8k sqft316 Mistfield St, Huntsville, AL 35811Sold
- $349,9884 bd3 ba2.3k sqft266 Crane Hollow Ln, Huntsville, AL 35811Sold
- $331,1904 bd3 ba2.1k sqft314 Mistfield St, Huntsville, AL 35810Sold
- $339,3154 bd3 ba2.3k sqft312 Mistfield St, Huntsville, AL 35811Sold
Nearby schools
GreatSchools rating
- 9/10Riverton Intermediate SchoolGrades: 4-6Distance: 3.6 mi
- 7/10Buckhorn Middle SchoolGrades: 7-8Distance: 5.2 mi
- 8/10Buckhorn High SchoolGrades: 9-12Distance: 5.1 mi
Schools provided by the listing agent
- Elementary: Mt Carmel Elementary
- Middle: Buckhorn
- High: Buckhorn
Source: ValleyMLS. This data may not be complete. We recommend contacting the local school district to confirm school assignments for this home.
Get a cash offer in 3 minutes
Find out how much your home could sell for in as little as 3 minutes with a no-obligation cash offer.
Estimated market value
$332,800
Get a cash offer in 3 minutes
Find out how much your home could sell for in as little as 3 minutes with a no-obligation cash offer.
Estimated market value
$332,800
- Alabama
- Madison County
- Huntsville
- 35811
- 313 Mistfield St
Nearby cities
Nearby neighborhoods
Nearby zip codes
Other Huntsville Topics
