Skip main navigation
Sold for $352,900
  • $352,900

    309 Mistfield St, Huntsville, AL 35811

    4beds
    2,377sqft
    Single Family Residence
    Built in ----
    8,276.4 Square Feet Lot
    $362,200 Zestimate®
    $148/sqft
    $2,422 Estimated rent

    Home value

    $362,200

    $344,000 - $380,000

    $2,422/mo

    Zestimate® history
    Loading
    Loading...

    Owner options

    List your home for rent

    $2,422/mo

    Rent Zestimate®

    Find your next renter with Zillow Rental Manager. Plus, with online applications, you can quickly screen prospective tenants – for free.

    Learn more

    $2,422/mo

    Rent Zestimate®

    Refinance and save

    $2,410/mo

    Est. payment

    Refinancing to a lower rate could help reduce your monthly payments and save thousands over the life of the loan.

    See today's rates

    $2,410/mo

    Est. payment

    Explore your selling options

    Work with a Zillow partner agent

    Leverage their expertise and Zillow's premium Showcase listings to get your home seen by more buyers.

    Get started

    List with your own agent

    Get your home in front of millions of buyers by listing it on Zillow.

    Learn how to do it

    Sell it yourself

    Take full control of how buyers see your home on Zillow by listing For Sale by Owner (FSBO).

    List your home

    What's special

    Garden tubGas fireplaceHigh ceilingsGranite countertopsBeautifully tiled showerQuartz countertopsPickleball courts
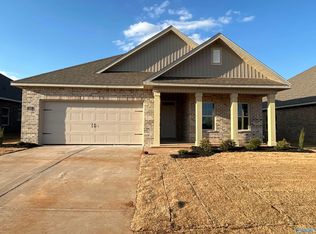
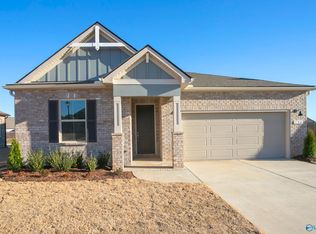
    The Kathryn is a must see! Picture yourself living in this idyllic community where you’ll find beautiful views of the charming countryside and wonderful amenities featuring a pool, pickleball courts, dog park, and tot lot! This home is truly made for both entertaining and everyday living. Located in a cul-de-sac, open floor plan, high ceilings, GAS FIREPLACE, a spacious kitchen with granite countertops, and cabinets with crown and designer knobs. The Primary suite offers a beautifully tiled shower, garden tub, TWO vanities with quartz countertops and TWO walk-in closets! This home is truly thoughtfully designed! This home also includes smart features!

    Zillow last checked:

    Listing updated:

    Listed by:

    Maunya Jacobs,

    DHI Realty

    Bought with:

    Charlie Sullivan, 108952

    Leading Edge RE Grp-Fayetville

    Source: ValleyMLS,MLS#: 21841748MLS Logo

    Facts & features

    Interior

    Bedrooms & bathrooms
    • Bedrooms: 4
    • Bathrooms: 3
    • Full bathrooms: 3
    Primary bedroom
    • Features: 9’ Ceiling, Carpet, Isolate, Smooth Ceiling, Walk-In Closet(s), Walk in Closet 2
    • Level: First
    • Area: 238
    • Dimensions: 17 x 14
    Bedroom 2
    • Features: 9’ Ceiling, Carpet, Smooth Ceiling
    • Level: First
    • Area: 121
    • Dimensions: 11 x 11
    Bedroom 3
    • Features: 9’ Ceiling, Carpet, Smooth Ceiling
    • Level: First
    • Area: 121
    • Dimensions: 11 x 11
    Bedroom 4
    • Features: 9’ Ceiling, Carpet, Smooth Ceiling
    • Level: First
    • Area: 132
    • Dimensions: 12 x 11
    Bathroom 1
    • Features: 9’ Ceiling, Double Vanity, Isolate, Smooth Ceiling, Tile, LVP, Quartz
    • Level: First
    Bathroom 2
    • Features: 9’ Ceiling, Smooth Ceiling, LVP Flooring, Quartz
    • Level: First
    Bathroom 3
    • Features: 9’ Ceiling, Smooth Ceiling, LVP Flooring, Quartz
    • Level: First
    Dining room
    • Features: 9’ Ceiling, Crown Molding, Smooth Ceiling, LVP
    • Level: First
    • Area: 132
    • Dimensions: 12 x 11
    Kitchen
    • Features: 9’ Ceiling, Crown Molding, Eat-in Kitchen, Granite Counters, Kitchen Island, Pantry, Sitting Area, Smooth Ceiling, LVP
    • Level: First
    • Area: 195
    • Dimensions: 15 x 13
    Living room
    • Features: 9’ Ceiling, Crown Molding, Fireplace, Smooth Ceiling, LVP
    • Level: First
    • Area: 378
    • Dimensions: 21 x 18
    Laundry room
    • Features: 9’ Ceiling, Smooth Ceiling, LVP
    • Level: First
    Heating
    • Central 1, Electric
    Cooling
    • Central 1
    Appliances
    • Included: Dishwasher, Disposal, Electric Water Heater, Microwave, Range
    Features
    • Low Flow Plumbing Fixtures, Smart Thermostat
    • Windows: Double Pane Windows
    • Has basement: No
    • Number of fireplaces: 1
    • Fireplace features: Gas Log, One
    Interior area
    • Total interior livable area: 2,377 sqft

    Property

    Features
    • Levels: One
    • Stories: 1
    Lot
    • Size: 8,276 sqft
    Details
    • Parcel number: 0808280001061.021
    • Other equipment: Electronic Locks, Lighting Automation, Other

    Construction

    Type & style
    • Home type: SingleFamily
    • Architectural style: Ranch
    • Property subtype: Single Family Residence
    Materials
    • Foundation: Slab
    Condition
    • New Construction
    • New construction: Yes
    Details
    • Builder name: DR HORTON

    Utilities & green energy

    • Sewer: Public Sewer
    • Water: Public
    Green energy
    • Green verification: HERS Index Score
    • Energy efficient items: Insulation, Thermostat

    Community & neighborhood

    Security
    • Security features: Security System, Audio/Video Camera
    Location
    • Region: Huntsville
    • Subdivision: Grand Hollow

    HOA & financial

    HOA
    • Has HOA: Yes
    • HOA fee: $412 annually
    • Association name: Neighborhood Management, LLC

    Other

    Other facts
    • Listing agreement: Agency

    Price history

    DateEventPrice
    3/15/2024Sold$352,900$148/sqft
    Source: ValleyMLS #21841748 Report a problem
    2/16/2024Pending sale$352,900+0%$148/sqft
    Source: DR Horton Report a problem
    1/20/2024Price change$352,8880%$148/sqft
    Source: ValleyMLS #21841748 Report a problem
    10/20/2023Price change$352,900-1.4%$148/sqft
    Source: ValleyMLS #21841748 Report a problem
    10/9/2023Price change$357,900-1.4%$151/sqft
    Source: ValleyMLS #21841748 Report a problem
    10/3/2023Price change$362,900-2.7%$153/sqft
    Source: ValleyMLS #21841748 Report a problem
    9/27/2023Price change$372,990-0.7%$157/sqft
    Source: ValleyMLS #21841748 Report a problem
    9/21/2023Price change$375,490-0.7%$158/sqft
    Source: ValleyMLS #21841748 Report a problem
    9/16/2023Price change$377,990+0.1%$159/sqft
    Source: ValleyMLS #21841748 Report a problem
    8/22/2023Listed for sale$377,490$159/sqft
    Source: ValleyMLS #21841748 Report a problem

    Public tax history

    YearProperty taxesTax assessment
    2025$2,588 $71,800

    Find assessor info on the county website

    Neighborhood: 35811

    Nearby schools

    GreatSchools rating
    Schools provided by the listing agent
    • Elementary: Mt Carmel Elementary
    • Middle: Buckhorn
    • High: Buckhorn

    Source: ValleyMLS. This data may not be complete. We recommend contacting the local school district to confirm school assignments for this home.

    Get a cash offer in 3 minutes
    Find out how much your home could sell for in as little as 3 minutes with a no-obligation cash offer.
    Estimated market value
    $362,200
    Get a cash offer in 3 minutes
    Find out how much your home could sell for in as little as 3 minutes with a no-obligation cash offer.
    Estimated market value
    $362,200