Stylish and well-appointed three-bedroom, two-and-a-half-bath end unit townhome in the highly sought-after Brandywine at Thornbury community in West Chester. Located within the top-rated West Chester Area School District, this home is situated on a quiet street, it offers modern updates, an open layout, and access to fantastic community amenities. Upon entering, you'll be greeted by a bright and spacious floor plan, gorgeous wide plank white oak hardwood floors, soaring ceilings, and abundant natural light. The formal living and dining areas provide an elegant space for entertaining, while the family room with its cozy gas fireplace, vaulted ceilings, and oversized windows, creates a warm and inviting space. The kitchen features granite counters and a marble backsplash and is open to the family room offering seamless entertaining, with a breakfast bar that seats three. A sliding glass door leads to a private paver patio, providing a serene outdoor space with scenic wooded views, ideal for morning coffee or evening relaxation. The powder room features a custom vanity and sink, and two storage closets provide ample storage. The Primary suite is a peaceful retreat with vaulted ceilings, two spacious custom outfitted walk-in closets, and an en-suite bath featuring a soaking tub, dual vanity, linen closet and a walk-in shower. Two additional generously sized bedrooms and a hall bath with vanity and tub/shower combination are perfect for family or guests. The second-floor laundry room, complete with a utility sink and cabinetry, adds everyday convenience. The full, unfinished basement offers abundant storage and endless possibilities for customization. This home is freshly painted with new carpets throughout and features updated lighting fixtures, a new roof, new hot water heater, and is move-in ready! An attached garage, private driveway, and ample guest parking mean never worrying about parking. Brandywine at Thornbury’s low HOA fees include outstanding community amenities, a swimming pool, dog park, walking trails, playground, tennis, pickleball and basketball court are all a part of this fabulous community! . Conveniently located between downtown West Chester and Wilmington, this home offers suburban living with easy access to shopping, dining, major highways, and everything Chester County has to offer. Don’t miss this incredible opportunity—schedule your private tour today!
Sold for $540,000
$540,000
111 Stirrup Cir, West Chester, PA 19382
3beds
2,180sqft
Townhouse
Built in 1998
4,312 Square Feet Lot
$569,900 Zestimate®
$248/sqft
$3,346 Estimated rent
Home value
$569,900
$530,000 - $610,000
$3,346/mo
Zestimate® history
Owner options
List your home for rent
$3,346/mo
Rent Zestimate®
Find your next renter with Zillow Rental Manager. Plus, with online applications, you can quickly screen prospective tenants – for free.
$3,346/mo
Rent Zestimate®
Refinance and save
$3,853/mo
Est. payment
Refinancing to a lower rate could help reduce your monthly payments and save thousands over the life of the loan.
$3,853/mo
Est. payment
Explore your selling options
Work with a Zillow partner agent
Leverage their expertise and Zillow's premium Showcase listings to get your home seen by more buyers.
Get startedList with your own agent
Get your home in front of millions of buyers by listing it on Zillow.
Learn how to do itSell it yourself
Take full control of how buyers see your home on Zillow by listing For Sale by Owner (FSBO).
List your homeWhat's special
Utility sinkPrivate paver patioBasketball courtScenic wooded viewsSwimming poolFull unfinished basementAttached garage
Zillow last checked:
Listing updated:
Listed by:
Lisa Ciccotelli 610-202-4429,
BHHS Fox & Roach-Haverford,
Listing Team: Lisa Ciccotelli Group, Co-Listing Agent: Gwynne B Barnes 610-256-3456,
BHHS Fox & Roach-Haverford
Bought with:
Debi Sugarman, RS209536L
Compass RE
Source: Bright MLS,MLS#: PACT2091436
Facts & features
Interior
Bedrooms & bathrooms
- Bedrooms: 3
- Bathrooms: 3
- Full bathrooms: 2
- 1/2 bathrooms: 1
- Main level bathrooms: 1
Rooms
- Room types: Living Room, Dining Room, Primary Bedroom, Bedroom 2, Bedroom 3, Kitchen, Family Room, Laundry, Primary Bathroom, Full Bath, Half Bath
Primary bedroom
- Level: Upper
Bedroom 2
- Level: Upper
Bedroom 3
- Level: Upper
Primary bathroom
- Level: Upper
Dining room
- Level: Main
Family room
- Level: Main
Other
- Level: Upper
Half bath
- Level: Main
Kitchen
- Level: Main
Laundry
- Level: Upper
Living room
- Level: Main
Heating
- Forced Air, Natural Gas
Cooling
- Central Air, Electric
Appliances
- Included: Disposal, Dryer, Dishwasher, Washer, Water Heater, Built-In Range, Gas Water Heater
- Laundry: Upper Level, Laundry Room
Features
- Soaking Tub, Bathroom - Stall Shower, Breakfast Area, Ceiling Fan(s), Dining Area, Family Room Off Kitchen, Open Floorplan, Formal/Separate Dining Room, Kitchen Island, Primary Bath(s), Recessed Lighting, Upgraded Countertops, Walk-In Closet(s), 2 Story Ceilings
- Flooring: Ceramic Tile, Carpet, Hardwood, Wood
- Windows: Window Treatments
- Basement: Unfinished
- Number of fireplaces: 1
- Fireplace features: Gas/Propane
Interior area
- Total structure area: 2,180
- Total interior livable area: 2,180 sqft
- Finished area above ground: 2,180
- Finished area below ground: 0
Property
Parking
- Total spaces: 1
- Parking features: Garage Door Opener, Garage Faces Front, Attached
- Attached garage spaces: 1
Accessibility
- Accessibility features: None
Features
- Levels: Two
- Stories: 2
- Pool features: Community
- Has view: Yes
- View description: Garden
Lot
- Size: 4,312 Square Feet
Details
- Additional structures: Above Grade, Below Grade
- Parcel number: 6603 0008.3200
- Zoning: RES
- Special conditions: Standard
Construction
Type & style
- Home type: Townhouse
- Architectural style: Traditional
- Property subtype: Townhouse
Materials
- Vinyl Siding, Aluminum Siding
- Foundation: Block
- Roof: Asphalt
Condition
- Excellent
- New construction: No
- Year built: 1998
Utilities & green energy
- Sewer: Public Sewer
- Water: Public
Community & HOA
Community
- Security: Electric Alarm
- Subdivision: West Chester
HOA
- Has HOA: Yes
- Amenities included: Tennis Court(s), Pool, Jogging Path, Tot Lots/Playground, Basketball Court
- Services included: Snow Removal, Trash, Common Area Maintenance, Pool(s)
- HOA fee: $229 monthly
- HOA name: BRANDYWINE AT THORNBURY
Location
- Region: West Chester
- Municipality: THORNBURY TWP
Financial & listing details
- Price per square foot: $248/sqft
- Tax assessed value: $207,470
- Annual tax amount: $5,867
- Date on market: 3/12/2025
- Listing agreement: Exclusive Right To Sell
- Inclusions: Washer, Dryer, Refrigerator
- Ownership: Fee Simple
Price history
| Date | Event | Price |
|---|---|---|
| 4/25/2025 | Sold | $540,000+12.5%$248/sqft |
Source:  Bright MLS #PACT2091436 Report a problem Bright MLS #PACT2091436 Report a problem | ||
| 4/22/2025 | Pending sale | $479,900$220/sqft |
Source: Bright MLS #PACT2091436 Report a problem | ||
| 3/18/2025 | Contingent | $479,900$220/sqft |
Source: Bright MLS #PACT2091436 Report a problem | ||
| 3/12/2025 | Listed for sale | $479,900+119.2%$220/sqft |
Source: Bright MLS #PACT2091436 Report a problem | ||
| 5/12/1999 | Sold | $218,905$100/sqft |
Source: Public Record Report a problem | ||
Public tax history
| Year | Property taxes | Tax assessment |
|---|---|---|
| 2026 | $6,129 +2.3% | $207,470 |
| 2025 | $5,994 +2.2% | $207,470 |
| 2024 | $5,867 +1.1% | $207,470 |
| 2023 | $5,806 | $207,470 |
| 2022 | $5,806 +1.4% | $207,470 |
| 2021 | $5,728 +129.7% | $207,470 |
| 2020 | $2,494 -54.9% | $207,470 |
| 2019 | $5,526 +2.3% | $207,470 |
| 2018 | $5,404 +9900.4% | $207,470 |
| 2017 | $54 -98.8% | $207,470 |
| 2016 | $4,493 | $207,470 |
| 2015 | $4,493 | $207,470 |
| 2014 | $4,493 | $207,470 |
| 2013 | -- | $207,470 |
| 2012 | -- | $207,470 |
| 2011 | -- | $207,470 |
| 2010 | -- | $207,470 |
| 2009 | -- | $207,470 |
| 2008 | -- | $207,470 |
| 2007 | -- | $207,470 |
| 2006 | -- | $207,470 |
| 2005 | -- | $207,470 |
| 2004 | -- | $207,470 |
| 2003 | -- | $207,470 |
| 2000 | -- | $207,470 |
Find assessor info on the county website
Neighborhood: 19382
Nearby homes
- $494,0002 bd3 ba2.6k sqft109 Stirrup Cir, West Chester, PA 19382Sold

- $555,6003 bd2 ba2.1k sqft107 Stirrup Cir, West Chester, PA 19382Off Market
- $475,0003 bd3 ba2.4k sqft113 Stirrup Cir, West Chester, PA 19382Sold
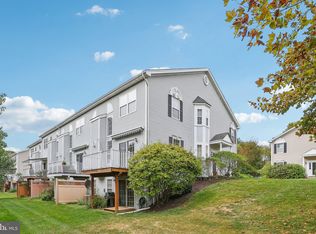
- $575,6003 bd2 ba2.1k sqft105 Stirrup Cir, West Chester, PA 19382Off Market
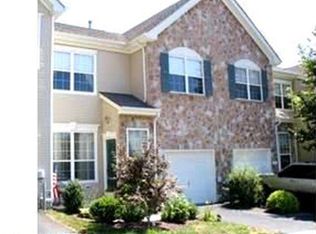
- $575,0003 bd3 ba2.1k sqft115 Stirrup Cir, West Chester, PA 19382Sold
- $511,1003 bd2 ba2.1k sqft103 Stirrup Cir, West Chester, PA 19382Off Market
- $574,6003 bd2 ba2.1k sqft117 Stirrup Cir, West Chester, PA 19382Off Market
- $593,1003 bd2 ba2.1k sqft119 Stirrup Cir, West Chester, PA 19382Off Market
Nearby schools
GreatSchools rating
- 9/10Sarah W Starkweather El SchoolGrades: K-5Distance: 1.3 mi
- 6/10Stetson Middle SchoolGrades: 6-8Distance: 1.1 mi
- 8/10West Chester Bayard Rustin High SchoolGrades: 9-12Distance: 2 mi
Schools provided by the listing agent
- Elementary: Sarah W. Starkweather
- Middle: Stetson
- High: West Chester Bayard Rustin
- District: West Chester Area
Source: Bright MLS. This data may not be complete. We recommend contacting the local school district to confirm school assignments for this home.
Get a cash offer in 3 minutes
Find out how much your home could sell for in as little as 3 minutes with a no-obligation cash offer.
Estimated market value
$569,900
Get a cash offer in 3 minutes
Find out how much your home could sell for in as little as 3 minutes with a no-obligation cash offer.
Estimated market value
$569,900
- Pennsylvania
- Chester County
- West Chester
- 19382
- 111 Stirrup Cir
