Welcome to 115 Stirrup Circle, a beautifully maintained 3-Bedroom, 2.5‑Bath townhome in the highly desirable Brandywine at Thornbury community, which fosters a vibrant and engaging neighborhood atmosphere. This home offers wonderful privacy and a peaceful natural setting with views of open space and mature landscapes. As you step inside, you will be greeted by the main living and dining areas which feature traditional colors and neutral carpeting that continues into a casual and comfortable beach‑inspired family room and kitchen area. The current color palette brings a bright, airy feel to the home and can be updated to your own preferred tones. The dramatic family room serves as the centerpiece of the home, showcasing a two-story ceiling, a gas fireplace, and ample windows that fill the living space with natural light. The kitchen includes stainless steel appliances, a breakfast bar, and generous cabinet space. A sliding glass door leads to a private deck for grilling and relaxing with family and friends. Upstairs, the primary suite offers a vaulted ceiling, dual walk‑in closets, and an ensuite bath with a soaking tub and separate stall shower. Two additional bedrooms on this level share a hallway bath and storage closet. A separate laundry room with a wash tub is also conveniently located on the second floor. The walkout basement includes a sliding glass door for egress to a private patio and two windows that provide natural light. While currently unfinished, this open canvas offers the opportunity for you to design the exact features desired to enhance your living needs. This home is located in award‑winning West Chester Area schools. Community amenities within walking distance include a pool, clubhouse, basketball court, tennis courts, and playground. Convenient access to Routes 202 and 926 and minutes to downtown West Chester, restaurants and shopping.
Sold for $575,000
$575,000
115 Stirrup Cir, West Chester, PA 19382
3beds
2,112sqft
Townhouse
Built in 1999
2,349 Square Feet Lot
$577,400 Zestimate®
$272/sqft
$3,758 Estimated rent
Home value
$577,400
$549,000 - $606,000
$3,758/mo
Zestimate® history
Owner options
List your home for rent
$3,758/mo
Rent Zestimate®
Find your next renter with Zillow Rental Manager. Plus, with online applications, you can quickly screen prospective tenants – for free.
$3,758/mo
Rent Zestimate®
Refinance and save
$4,045/mo
Est. payment
Refinancing to a lower rate could help reduce your monthly payments and save thousands over the life of the loan.
$4,045/mo
Est. payment
Explore your selling options
Work with a Zillow partner agent
Leverage their expertise and Zillow's premium Showcase listings to get your home seen by more buyers.
Get startedList with your own agent
Get your home in front of millions of buyers by listing it on Zillow.
Learn how to do itSell it yourself
Take full control of how buyers see your home on Zillow by listing For Sale by Owner (FSBO).
List your homeWhat's special
Gas fireplaceGenerous cabinet spaceBreakfast barDramatic family roomTwo-story ceiling
Zillow last checked:
Listing updated:
Listed by:
Adam Dyer 484-995-6214,
Compass RE,
Listing Team: Adam Dyer Team, Co-Listing Team: Adam Dyer Team,Co-Listing Agent: Lisa Gagliardi 484-356-8928,
Compass RE
Bought with:
Vicki Dillon, Rs342069
BHHS Fox & Roach-Rosemont
Source: Bright MLS,MLS#: PACT2130282
Facts & features
Interior
Bedrooms & bathrooms
- Bedrooms: 3
- Bathrooms: 3
- Full bathrooms: 2
- 1/2 bathrooms: 1
- Main level bathrooms: 1
Rooms
- Room types: Living Room, Dining Room, Primary Bedroom, Bedroom 2, Bedroom 3, Kitchen, Family Room, Basement, Foyer, Laundry, Primary Bathroom, Full Bath, Half Bath
Primary bedroom
- Features: Cathedral/Vaulted Ceiling, Ceiling Fan(s), Flooring - Carpet, Recessed Lighting, Walk-In Closet(s)
- Level: Upper
- Area: 240 Square Feet
- Dimensions: 20 X 12
Bedroom 2
- Features: Flooring - Carpet
- Level: Upper
- Area: 143 Square Feet
- Dimensions: 13 X 11
Bedroom 3
- Features: Flooring - Carpet
- Level: Upper
- Area: 110 Square Feet
- Dimensions: 11 X 10
Primary bathroom
- Features: Soaking Tub, Bathroom - Stall Shower, Double Sink, Flooring - Ceramic Tile
- Level: Upper
- Area: 90 Square Feet
- Dimensions: 9 X 10
Basement
- Features: Basement - Unfinished
- Level: Lower
Dining room
- Features: Chair Rail, Crown Molding, Flooring - Carpet, Living/Dining Room Combo, Lighting - Ceiling
- Level: Main
- Area: 180 Square Feet
- Dimensions: 12 X 15
Family room
- Features: Cathedral/Vaulted Ceiling, Ceiling Fan(s), Fireplace - Gas, Flooring - Carpet, Recessed Lighting
- Level: Main
- Area: 154 Square Feet
- Dimensions: 14 X 11
Foyer
- Features: Flooring - HardWood
- Level: Main
- Area: 20 Square Feet
- Dimensions: 4 X 5
Other
- Features: Bathroom - Tub Shower, Flooring - Tile/Brick
- Level: Upper
- Area: 49 Square Feet
- Dimensions: 7 X 7
Half bath
- Features: Flooring - HardWood
- Level: Main
- Area: 21 Square Feet
- Dimensions: 3 X 7
Kitchen
- Features: Flooring - HardWood, Kitchen - Gas Cooking, Recessed Lighting, Pantry, Countertop(s) - Solid Surface, Breakfast Bar
- Level: Main
- Area: 154 Square Feet
- Dimensions: 14 X 11
Laundry
- Features: Flooring - Tile/Brick
- Level: Upper
- Area: 42 Square Feet
- Dimensions: 6 X 7
Living room
- Features: Flooring - Carpet, Recessed Lighting, Living/Dining Room Combo
- Level: Main
- Area: 221 Square Feet
- Dimensions: 17 X 13
Heating
- Forced Air, Natural Gas
Cooling
- Central Air, Natural Gas
Appliances
- Included: Microwave, Dishwasher, Dryer, Disposal, Oven/Range - Gas, Refrigerator, Stainless Steel Appliance(s), Washer, Water Heater, Gas Water Heater
- Laundry: Upper Level, Laundry Room
Features
- Soaking Tub, Bathroom - Stall Shower, Bathroom - Tub Shower, Ceiling Fan(s), Chair Railings, Combination Dining/Living, Crown Molding, Dining Area, Family Room Off Kitchen, Open Floorplan, Eat-in Kitchen, Pantry, Primary Bath(s), Recessed Lighting, Walk-In Closet(s), 9'+ Ceilings, Dry Wall, Cathedral Ceiling(s)
- Flooring: Carpet, Ceramic Tile, Hardwood, Laminate, Tile/Brick, Wood
- Basement: Full,Unfinished
- Number of fireplaces: 1
- Fireplace features: Gas/Propane
Interior area
- Total structure area: 2,112
- Total interior livable area: 2,112 sqft
- Finished area above ground: 2,112
- Finished area below ground: 0
Property
Parking
- Total spaces: 2
- Parking features: Garage Faces Front, Garage Door Opener, Inside Entrance, Driveway, Attached, On Street
- Attached garage spaces: 1
- Uncovered spaces: 1
Accessibility
- Accessibility features: None
Features
- Levels: Two
- Stories: 2
- Exterior features: Awning(s)
- Pool features: Community
Lot
- Size: 2,349 Square Feet
- Features: Backs to Trees, Middle Of Block
Details
- Additional structures: Above Grade, Below Grade
- Parcel number: 6603 0008.3000
- Zoning: RES
- Special conditions: Standard
Construction
Type & style
- Home type: Townhouse
- Architectural style: Traditional
- Property subtype: Townhouse
Materials
- Stone, Vinyl Siding
- Foundation: Concrete Perimeter
- Roof: Pitched,Shingle
Condition
- New construction: No
- Year built: 1999
Utilities & green energy
- Sewer: Public Sewer
- Water: Public
Community & HOA
Community
- Features: Pool
- Subdivision: Brandywine @ Thorn
HOA
- Has HOA: Yes
- Amenities included: Basketball Court, Clubhouse, Pool, Tennis Court(s), Tot Lots/Playground
- Services included: Common Area Maintenance, Management, Snow Removal, Trash
- HOA fee: $244 monthly
- HOA name: BRANDYWINE@ THORNBURY
Location
- Region: West Chester
- Municipality: THORNBURY TWP
Financial & listing details
- Price per square foot: $272/sqft
- Tax assessed value: $187,070
- Annual tax amount: $5,526
- Date on market: 7/11/2026
- Listing agreement: Exclusive Agency
- Listing terms: Cash,Conventional,FHA,VA Loan
- Inclusions: Kitchen Refrigerator; Washer; Dryer; Tv In Primary Bedroom
- Ownership: Fee Simple
Price history
| Date | Event | Price |
|---|---|---|
| 8/5/2026 | Sold | $575,000+1.8%$272/sqft |
Source:  Bright MLS #PACT2130282 Report a problem Bright MLS #PACT2130282 Report a problem | ||
| 7/17/2026 | Contingent | $565,000$268/sqft |
Source: Bright MLS #PACT2130282 Report a problem | ||
| 7/11/2026 | Listed for sale | $565,000+59.2%$268/sqft |
Source: Bright MLS #PACT2130282 Report a problem | ||
| 6/27/2017 | Sold | $355,000-1.4%$168/sqft |
Source: Public Record Report a problem | ||
| 4/18/2017 | Pending sale | $360,000$170/sqft |
Source: Keller Williams - Wilmington, DE #6942532 Report a problem | ||
| 3/10/2017 | Listed for sale | $360,000+66%$170/sqft |
Source: Keller Williams Realty - Kennett Square #6942532 Report a problem | ||
| 11/23/1999 | Sold | $216,913$103/sqft |
Source: Public Record Report a problem | ||
Public tax history
| Year | Property taxes | Tax assessment |
|---|---|---|
| 2026 | $5,527 +2.3% | $187,070 |
| 2025 | $5,405 +2.2% | $187,070 |
| 2024 | $5,290 +1.1% | $187,070 |
| 2023 | $5,235 | $187,070 |
| 2022 | $5,235 +1.4% | $187,070 |
| 2021 | $5,164 +129.7% | $187,070 |
| 2020 | $2,248 -54.9% | $187,070 |
| 2019 | $4,983 +2.3% | $187,070 |
| 2018 | $4,873 +9899.6% | $187,070 |
| 2017 | $49 -98.8% | $187,070 |
| 2016 | $4,176 | $187,070 |
| 2015 | $4,176 | $187,070 |
| 2014 | $4,176 | $187,070 |
| 2013 | -- | $187,070 |
| 2012 | -- | $187,070 |
| 2011 | -- | $187,070 |
| 2010 | -- | $187,070 |
| 2009 | -- | $187,070 |
| 2008 | -- | $187,070 |
| 2007 | -- | $187,070 |
| 2006 | -- | $187,070 |
| 2005 | -- | $187,070 |
| 2004 | -- | $187,070 |
| 2003 | -- | $187,070 |
| 2000 | -- | $187,070 |
Find assessor info on the county website
Neighborhood: 19382
Nearby homes
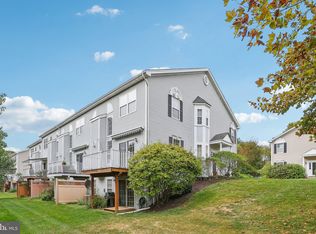
- $574,6003 bd2 ba2.1k sqft117 Stirrup Cir, West Chester, PA 19382Off Market
- $475,0003 bd3 ba2.4k sqft113 Stirrup Cir, West Chester, PA 19382Sold
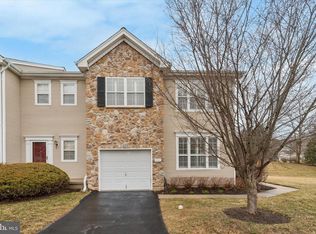
- $593,1003 bd2 ba2.1k sqft119 Stirrup Cir, West Chester, PA 19382Off Market
- $540,0003 bd3 ba2.1k sqft111 Stirrup Cir, West Chester, PA 19382Sold
- $597,7003 bd3 ba2.1k sqft121 Stirrup Cir, West Chester, PA 19382Off Market
- $494,0002 bd3 ba2.6k sqft109 Stirrup Cir, West Chester, PA 19382Sold
- $600,1003 bd3 ba2.4k sqft171 Chaps Ln, West Chester, PA 19382Off Market
- $559,0003 bd3 ba2.8k sqft123 Stirrup Cir, West Chester, PA 19382Sold
Nearby schools
GreatSchools rating
- 9/10Sarah W Starkweather El SchoolGrades: K-5Distance: 1.3 mi
- 6/10Stetson Middle SchoolGrades: 6-8Distance: 1.1 mi
- 8/10West Chester Bayard Rustin High SchoolGrades: 9-12Distance: 2 mi
Schools provided by the listing agent
- Elementary: Sarah W. Starkweather
- Middle: Stetson
- High: West Chester Bayard Rustin
- District: West Chester Area
Source: Bright MLS. This data may not be complete. We recommend contacting the local school district to confirm school assignments for this home.
Get a cash offer in 3 minutes
Find out how much your home could sell for in as little as 3 minutes with a no-obligation cash offer.
Estimated market value
$577,400
Get a cash offer in 3 minutes
Find out how much your home could sell for in as little as 3 minutes with a no-obligation cash offer.
Estimated market value
$577,400
- Pennsylvania
- Chester County
- West Chester
- 19382
- 115 Stirrup Cir
