Beautiful Craftsman-style home located in West Lee County's established Brittany Lakes Subdivision. This stunning 4-bedroom, 2-bath residence offers over 2,000 sq ft of living space with a bright, open floor plan designed for today's lifestyle. The spacious family room features gorgeous LVP hardwood flooring, crown molding, and a cozy gas-log fireplace, creating a warm and inviting atmosphere. The kitchen is thoughtfully designed with dark painted island, white parameter cabintry, quartz countertops, stainless steel appliances, a decorative vent hood, and a large walk-in pantry, providing both style and functionality. The private primary suite is generously sized and includes a luxurious bath with a garden tub, separate tiled shower, and double vanities with quartz countertops. Additional bedrooms are nicely sized, and the hall bath also features a double vanity, adding everyday convenience. Built with quality and energy efficiency in mind, this home includes a tankless Rinnai water heater, double-pane windows, extra insulation, low-maintenance HardiePlank siding, and 30-year architectural shingles. Covered front and back porches provide excellent outdoor living space for relaxing or entertaining. All of this is situated on a beautiful 1.5-acre lot in a desirable Lee County neighborhood. This gorgeous new home is almost complete—don't miss your opportunity to make it yours!
For sale
$405,900
111 Stornoway Dr, Leesburg, GA 31763
4beds
2,027sqft
Detached Single Family
Built in 2026
1.5 Acres Lot
$405,400 Zestimate®
$200/sqft
$-- HOA
What's special
Cozy gas-log fireplaceCrown moldingBright open floor planDark painted islandSpacious family roomStainless steel appliancesLarge walk-in pantry
- 227 days
- 365
- 7
Zillow last checked:
Listing updated:
Listed by:
Amanda Wiley & Kyla Standring Team 229-888-6670,
ERA ALL IN ONE REALTY
Source: SWGMLS,MLS#: 167427
Facts & features
Interior
Bedrooms & bathrooms
- Bedrooms: 4
- Bathrooms: 2
- Full bathrooms: 2
Heating
- Heat: Central Electric, Fireplace(s)
Cooling
- A/C: Central Electric, Ceiling Fan(s)
Appliances
- Included: Dishwasher, Microwave, Smooth Top, Stove/Oven Electric, Stainless Steel Appliance(s), Tankless Water Heater
- Laundry: Laundry Room
Features
- Crown Molding, Wide Baseboard, Kitchen Island, Newly Painted, Recessed Lighting, Open Floorplan, Pantry, Separate Shower Primary, Walk-In Closet(s), Granite Counters, Walls (Sheet Rock)
- Flooring: Luxury Vinyl
- Windows: Blinds Plantation, No Window Treatments, Double Pane Windows
- Has fireplace: Yes
- Fireplace features: Gas Log
Interior area
- Total structure area: 2,027
- Total interior livable area: 2,027 sqft
Video & virtual tour
Property
Parking
- Total spaces: 2
- Parking features: Double, Garage, Garage Door Opener
- Garage spaces: 2
Features
- Levels: Multi/Split
- Stories: 1
- Patio & porch: Porch Covered
- Waterfront features: None
Lot
- Size: 1.5 Acres
- Dimensions: 1.5
- Features: Corner Lot, Covenants/Restrictions
Details
- Parcel number: 026 121
Construction
Type & style
- Home type: SingleFamily
- Architectural style: Craftsman
- Property subtype: Detached Single Family
Materials
- HardiPlank Type, HardiPlank Type Trim
- Foundation: Raised, Slab
- Roof: Shingle,Architectural
Condition
- Year built: 2026
Utilities & green energy
- Electric: Sumteremc
- Sewer: Septic Tank, Septic System On Site
- Water: Well, Private Well On Site
- Utilities for property: Electricity Connected
Community & HOA
Community
- Security: Smoke Detector(s)
- Subdivision: Brittany Lakes
Location
- Region: Leesburg
Financial & listing details
- Price per square foot: $200/sqft
- Tax assessed value: $45,000
- Annual tax amount: $3,500
- Date on market: 1/19/2026
- Listing terms: Cash,FHA,VA Loan,Conventional,USDA Loan
- Ownership: Individual
- Electric utility on property: Yes
- Road surface type: Paved
Estimated market value
$405,400
$385,000 - $426,000
$2,394/mo
Price history
| Date | Event | Price |
|---|---|---|
| 6/24/2026 | Listed for sale | $405,900$200/sqft |
Source: SWGMLS #167427 Report a problem | ||
| 6/12/2026 | Pending sale | $405,900$200/sqft |
Source: SWGMLS #167427 Report a problem | ||
| 1/19/2026 | Listed for sale | $405,900$200/sqft |
Source: SWGMLS #167427 Report a problem | ||
Public tax history
| Year | Property taxes | Tax assessment |
|---|---|---|
| 2025 | $519 -4.3% | $18,000 |
| 2024 | $543 | $18,000 |
Find assessor info on the county website
Monthly payment
Est. payment
Payment breakdown
Explore the cost of this home by adjusting the details. Changes won't be saved.Climate risks
Neighborhood: 31763


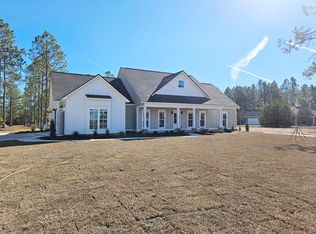
Similar homes
- $424,9004 bd2 ba2.1k sqft103 Stornoway Dr, Leesburg, GA 31763New Construction
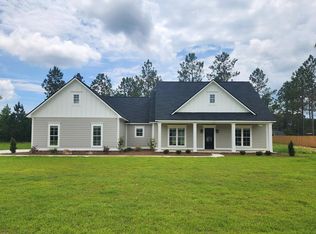 MLS ID #166734, Amanda Wiley & Kyla Standring Team, ERA ALL IN ONE REALTY. SWGMLS
 - $439,0004 bd3 ba2.1k sqft113 Depot Ct, Leesburg, GA 31763For Sale
 MLS ID #169769, Tambi Wingate Williams, Cobblestone Realty Partners. SWGMLS
 - $414,0004 bd3 ba2k sqft106 Sawtooth Dr, Leesburg, GA 31763New Construction
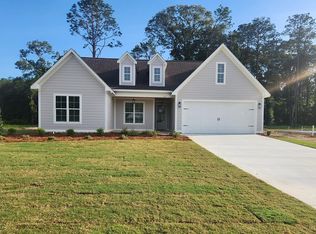 MLS ID #169132, Amanda Wiley & Kyla Standring Team, ERA ALL IN ONE REALTY. SWGMLS
 - $409,9004 bd3 ba2.2k sqft128 Thistledown Dr, Leesburg, GA 31763For Sale
 MLS ID #169248, Cindy G Martins, eXp Realty LLC. SWGMLS
 - $445,0003 bd3 ba2.7k sqft116 Hearthstone Dr, Leesburg, GA 31763Active
 MLS ID #10816096, LaShonda Jones, Compass. GAMLS
