Welcome to Brittany Lakes! 1.5 acre corner lot! West Lee County! The BASSWOOD plan offers nearly 2,100 sq ft of living space, 4 bedrooms and 3 FULL baths!!! This great OPEN FLOOR PLAN features pretty LVP hardwood floors in the family room w/ triple windows overlooking the backyard and a gas log fireplace! The kitchen has lots of custom cabinets and loads of counter space, pantry, hardwood floors, QUARTZ countertops, a tiled backsplash, a breakfast bar and stainless appliances! Additionally, there is an eat-in area as well as a separate formal dining room! The master suite is spacious w/ a stand-alone soaking tub & a separate TILED shower with glass surround, double vanities and walk in closet. The other bedrooms are all nicely sized too! The hall bath also has an oversized double vanity! Additional upgrades include a tankless Rinnai hot water heater, crown molding, granite/quartz countertops throughout, upgraded lighting and plumbing fixtures, EXTRA LARGE covered front and back porches, great outside entertaining space, a garage storage area, 30 year architectural shingles, all low maintenance hardi plank exterior, double pane windows, extra insulation for super energy efficiency!
Sold for $422,150
$422,150
119 Stornoway Dr, Leesburg, GA 31763
4beds
2,098sqft
Detached Single Family
Built in 2026
1.5 Acres Lot
$420,500 Zestimate®
$201/sqft
$2,362 Estimated rent
Home value
$420,500
$362,000 - $488,000
$2,362/mo
Zestimate® history
Owner options
List your home for rent
$2,362/mo
Rent Zestimate®
Find your next renter with Zillow Rental Manager. Plus, with online applications, you can quickly screen prospective tenants – for free.
$2,362/mo
Rent Zestimate®
Refinance and save
$2,662/mo
Est. payment
Refinancing to a lower rate could help reduce your monthly payments and save thousands over the life of the loan.
$2,662/mo
Est. payment
Explore your selling options
Work with a Zillow partner agent
Leverage their expertise and Zillow's premium Showcase listings to get your home seen by more buyers.
Get startedList with your own agent
Get your home in front of millions of buyers by listing it on Zillow.
Learn how to do itSell it yourself
Take full control of how buyers see your home on Zillow by listing For Sale by Owner (FSBO).
List your homeWhat's special
Gas log fireplaceGarage storage areaCrown moldingOpen floor planSeparate formal dining roomBreakfast barLoads of counter space
Zillow last checked:
Listing updated:
Listed by:
Amanda Wiley & Kyla Standring Team 229-888-6670,
ERA ALL IN ONE REALTY
Bought with:
Amanda Wiley & Kyla Standring Team, 309999
ERA ALL IN ONE REALTY
Source: SWGMLS,MLS#: 167424
Facts & features
Interior
Bedrooms & bathrooms
- Bedrooms: 4
- Bathrooms: 3
- Full bathrooms: 3
Heating
- Heat: Central Electric, Fireplace(s)
Cooling
- A/C: Central Electric, Ceiling Fan(s)
Appliances
- Included: Dishwasher, Microwave, Range Hood Microwave, Smooth Top, Stove/Oven Electric, Stainless Steel Appliance(s), Gas Water Heater, Tankless Water Heater
- Laundry: Laundry Room
Features
- Crown Molding, Wide Baseboard, Newly Painted, Recessed Lighting, Open Floorplan, Pantry, Separate Shower Primary, Walk-In Closet(s), Walls (Sheet Rock), Hall Jack/Jill Bath, Entrance Foyer
- Flooring: Ceramic Tile, Hardwood, Laminate
- Windows: No Window Treatments, Double Pane Windows
- Has fireplace: Yes
- Fireplace features: Gas, Gas Log
Interior area
- Total structure area: 2,098
- Total interior livable area: 2,098 sqft
Property
Parking
- Total spaces: 2
- Parking features: Double, Garage
- Garage spaces: 2
Features
- Levels: Multi/Split
- Stories: 1
- Patio & porch: Patio Covered, Porch Covered
- Waterfront features: None
Lot
- Size: 1.5 Acres
- Dimensions: 1.5
- Features: Corner Lot
Details
- Parcel number: 026 126
Construction
Type & style
- Home type: SingleFamily
- Architectural style: Craftsman
- Property subtype: Detached Single Family
Materials
- HardiPlank Type, HardiPlank Type Trim
- Foundation: Raised, Slab
- Roof: Shingle,Architectural
Condition
- Under Construction
- New construction: Yes
- Year built: 2026
Utilities & green energy
- Electric: Sumteremc
- Sewer: Septic Tank, Septic System On Site
- Water: Well, Private Well On Site
- Utilities for property: Electricity Connected, Propane
Community & HOA
Community
- Security: Smoke Detector(s)
- Subdivision: Brittany Lakes
Location
- Region: Leesburg
Financial & listing details
- Price per square foot: $201/sqft
- Tax assessed value: $45,000
- Annual tax amount: $3,500
- Date on market: 1/19/2026
- Listing terms: Cash,FHA,VA Loan,Conventional,USDA Loan
- Ownership: Individual
- Electric utility on property: Yes
- Road surface type: Paved
Price history
| Date | Event | Price |
|---|---|---|
| 3/9/2026 | Sold | $422,150+0.6%$201/sqft |
Source: SWGMLS #167424 Report a problem | ||
| 2/9/2026 | Pending sale | $419,650$200/sqft |
Source: SWGMLS #167424 Report a problem | ||
| 1/19/2026 | Listed for sale | $419,650$200/sqft |
Source: SWGMLS #167424 Report a problem | ||
Public tax history
| Year | Property taxes | Tax assessment |
|---|---|---|
| 2025 | $519 -4.3% | $18,000 |
| 2024 | $543 | $18,000 |
Find assessor info on the county website
Neighborhood: 31763
Nearby homes
- $405,0005 bd3 ba2k sqft123 Stornoway Dr, Leesburg, GA 31763Sold
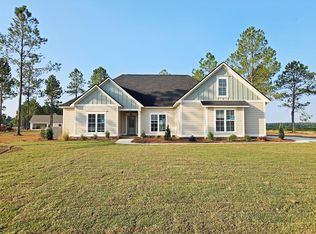
- $405,9004 bd2 ba2k sqft111 Stornoway Dr, Leesburg, GA 31763For Sale

- $407,0004 bd2 ba2k sqft116 Stornoway Dr, Leesburg, GA 31763Sold

- $435,6004 bd2 ba2.1k sqft116 Montrose Dr, Leesburg, GA 31763Sold

- $447,6004 bd3 ba2.2k sqft115 Montrose Dr, Leesburg, GA 31763Sold
- $412,5004 bd2 ba2k sqft107 Stornoway Dr, Leesburg, GA 31763Sold
- $355,0003 bd3 ba1.8k sqft100 Stornoway Dr, Albany, GA 31721Sold
- $357,5004 bd3 ba1.8k sqft112 Stornoway Dr, Albany, GA 31721Sold
Nearby schools
GreatSchools rating
- NAKinchafoonee Primary SchoolGrades: PK-2Distance: 4.9 mi
- 6/10Lee County Middle SchoolGrades: 6-8Distance: 4.5 mi
- NALee High School 9th Grade CampusGrades: 9-10Distance: 5.3 mi


Get pre-qualified for a loan
At Zillow Home Loans, we can pre-qualify you in as little as 5 minutes with no impact to your credit score.An equal housing lender. NMLS #10287.
- Georgia
- Lee County
- Leesburg
- 31763
- 119 Stornoway Dr
Nearby cities
Nearby zip codes
Other Leesburg Topics
