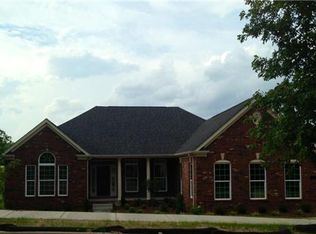
Request info about our inventory home of the Sumner ready in July 2013. The Sumner on Home site 20: Beautiful one-level floor plan with full finished walk-out basement included! Oversized Owner's suite with tiled surround separate tub and shower and walk in closet. Ample cabinet space in the kitchen with hutch and butler's pantry included along with stainless steel appliances, double oven, granite, recessed lights and hardwood floors. The Morning Room adds both square footage and amazing natural light to the main area of the home and leads out to the Geo-Decking deck overlooking a tree-lined back yard! Over 4,100 total square feet and an additional 1,400 square feet of walk-in storage!************************************************************************************This spectacular ranch style home with impressive ceiling heights showcases a fabulous floor plan that allows you to choose between three or four bedrooms, 2-1/2 or 3 full baths, a formal dining room or study, and a two or three car garage. Included is a spacious kitchen with separate dinette, a formal dining room and a luxurious owner's bath. Optional dormers add to the grace and charm of this lovely home.*Prices shown generally refer to the base house and do not include any optional features. Photos and/or drawings of homes may show upgraded landscaping, elevations and optional features and may not represent the lowest-priced homes in the community.
This property is off market, which means it's not currently listed for sale or rent on Zillow. This may be different from what's available on other websites or public sources.