Welcome to this move-in ready, beautifully refreshed split-level home nestled in a peaceful cul‑de‑sac in the heart of Sterling. Key Features include: 3 Bedrooms • 2.5 Baths — Bright, freshly carpeted upper level offers privacy and comfort Updated Kitchen — Sleek and functional, perfect for everyday meals or entertaining Vaulted Ceiling — Main living area feels open, airy, and inviting Brand-New Flooring — Stylish LVP on main level; plush new carpet upstairs for cozy living 4-Level Layout — Separate zones ideal for living, work, hobbies, and playroom 2-Car Garage + Driveway — Convenient parking and storage space Private Backyard Oasis — Fully fenced yard with deck-surrounded pool provides year-round enjoyment and entertaining potential. Updates include: 2025 - carpet in bedrooms and freshly painted throughout, 2024 - garage door opener, updated kitchen, sump pump. 2022 - family room/sunroom door/frame,Deck, pool filter and skimmer. 2021-siding, insulation, moisture barrier, ducts and dryer vent in crawl space, exterior painted.2020 - oven and dishwasher. 2017/18 - electric fireplace and fireplace surround. Roof is about 10 years old. Come check this one out before it is gone.
Sold for $700,000
$700,000
111 Sue Ann Ct, Sterling, VA 20164
3beds
2,176sqft
Single Family Residence
Built in 1985
10,454 Square Feet Lot
$711,900 Zestimate®
$322/sqft
$3,214 Estimated rent
Home value
$711,900
$676,000 - $747,000
$3,214/mo
Zestimate® history
Owner options
List your home for rent
$3,214/mo
Rent Zestimate®
Find your next renter with Zillow Rental Manager. Plus, with online applications, you can quickly screen prospective tenants – for free.
$3,214/mo
Rent Zestimate®
Refinance and save
$4,462/mo
Est. payment
Refinancing to a lower rate could help reduce your monthly payments and save thousands over the life of the loan.
$4,462/mo
Est. payment
Explore your selling options
Work with a Zillow partner agent
Leverage their expertise and Zillow's premium Showcase listings to get your home seen by more buyers.
Get startedList with your own agent
Get your home in front of millions of buyers by listing it on Zillow.
Learn how to do itSell it yourself
Take full control of how buyers see your home on Zillow by listing For Sale by Owner (FSBO).
List your homeWhat's special
Zillow last checked:
Listing updated:
Listed by:
Kimberly Inge 703-328-1618,
CENTURY 21 New Millennium
Bought with:
Edwin Arrazola PazSoldan, 0225220727
KW United
Source: Bright MLS,MLS#: VALO2098572
Facts & features
Interior
Bedrooms & bathrooms
- Bedrooms: 3
- Bathrooms: 4
- Full bathrooms: 2
- 1/2 bathrooms: 2
- Main level bathrooms: 1
Basement
- Area: 650
Heating
- Heat Pump, Natural Gas
Cooling
- Central Air, Ceiling Fan(s), Electric
Appliances
- Included: Microwave, Disposal, Dishwasher, Ice Maker, Cooktop, Refrigerator, Dryer, Washer, Gas Water Heater
Features
- Bathroom - Stall Shower, Breakfast Area, Built-in Features, Ceiling Fan(s), Dining Area, Family Room Off Kitchen, Floor Plan - Traditional, Kitchen - Table Space, Pantry
- Flooring: Carpet
- Basement: Full,Finished,Interior Entry,Shelving
- Number of fireplaces: 1
Interior area
- Total structure area: 2,176
- Total interior livable area: 2,176 sqft
- Finished area above ground: 1,526
- Finished area below ground: 650
Property
Parking
- Total spaces: 4
- Parking features: Garage Door Opener, Garage Faces Front, Inside Entrance, Attached, Driveway, On Street
- Attached garage spaces: 2
- Uncovered spaces: 2
Accessibility
- Accessibility features: None
Features
- Levels: Multi/Split,Bi-Level,Four
- Stories: 4
- Has private pool: Yes
- Pool features: Above Ground, Fenced, Private
Lot
- Size: 10,454 Square Feet
Details
- Additional structures: Above Grade, Below Grade
- Parcel number: 015457110000
- Zoning: R4
- Special conditions: Standard
Construction
Type & style
- Home type: SingleFamily
- Property subtype: Single Family Residence
Materials
- Vinyl Siding
- Foundation: Slab
Condition
- New construction: No
- Year built: 1985
Utilities & green energy
- Sewer: Public Sewer
- Water: Public
Community & HOA
Community
- Subdivision: Spring Grove Farm
HOA
- Has HOA: Yes
- Services included: Management, Common Area Maintenance
- HOA fee: $115 annually
Location
- Region: Sterling
Financial & listing details
- Price per square foot: $322/sqft
- Tax assessed value: $654,680
- Annual tax amount: $5,403
- Date on market: 6/18/2025
- Listing agreement: Exclusive Right To Sell
- Ownership: Fee Simple
Price history
| Date | Event | Price |
|---|---|---|
| 7/30/2025 | Sold | $700,000+0.1%$322/sqft |
Source:  Bright MLS #VALO2098572 Report a problem Bright MLS #VALO2098572 Report a problem | ||
| 7/1/2025 | Contingent | $699,000$321/sqft |
Source: Bright MLS #VALO2098572 Report a problem | ||
| 6/19/2025 | Listed for sale | $699,000$321/sqft |
Source: Bright MLS #VALO2098572 Report a problem | ||
Public tax history
| Year | Property taxes | Tax assessment |
|---|---|---|
| 2026 | $5,523 +4.8% | $686,040 +4.8% |
| 2025 | $5,270 -2.5% | $654,680 +4.8% |
| 2024 | $5,403 +3.9% | $624,670 +5.1% |
| 2023 | $5,202 +3.6% | $594,550 +5.3% |
| 2022 | $5,024 +3.5% | $564,490 +13.9% |
| 2021 | $4,855 +1.6% | $495,400 +7.3% |
| 2020 | $4,777 0% | $461,580 +3.4% |
| 2019 | $4,777 +5% | $446,330 +6.5% |
| 2018 | $4,549 -3.6% | $419,280 -0.1% |
| 2017 | $4,720 +9.3% | $419,540 +2.9% |
| 2016 | $4,319 | $407,740 +69.3% |
| 2015 | $4,319 +0.5% | $240,820 +3.6% |
| 2014 | $4,297 +8.9% | $232,360 +12% |
| 2013 | $3,945 | $207,510 |
| 2012 | -- | -- |
| 2011 | -- | -- |
| 2010 | -- | -- |
| 2009 | -- | $316,100 -23.1% |
| 2008 | -- | $411,300 -21.5% |
| 2007 | -- | $523,900 -0.9% |
| 2006 | -- | $528,500 +45.6% |
| 2005 | -- | $362,900 |
| 2004 | -- | $362,900 +14.1% |
| 2003 | -- | $318,100 +17.6% |
| 2002 | -- | $270,500 +30% |
| 2001 | -- | $208,000 |
Find assessor info on the county website
Neighborhood: 20164
Nearby homes
- $762,7004 bd4 ba2.6k sqft109 Sue Ann Ct, Sterling, VA 20164Off Market
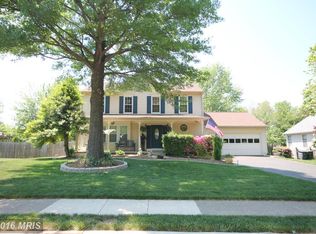
- $725,0004 bd3 ba1.8k sqft113 Sue Ann Ct, Sterling, VA 20164Sold
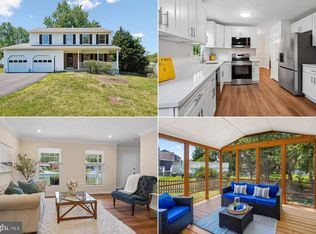
- $718,6003 bd3 ba2.2k sqft112 Sue Ann Ct, Sterling, VA 20164Off Market

- $719,3004 bd2 ba1.8k sqft110 Sue Ann Ct, Sterling, VA 20164Off Market
- $730,3004 bd2 ba1.8k sqft206 Amy Ct, Sterling, VA 20164Off Market
- $625,5003 bd2 ba1.1k sqft204 Amy Ct, Sterling, VA 20164Off Market
- $666,5004 bd2 ba1.8k sqft202 Amy Ct, Sterling, VA 20164Off Market
- $682,5004 bd3 ba1.1k sqft208 Amy Ct, Sterling, VA 20164Off Market
Nearby schools
GreatSchools rating
- 2/10Forest Grove Elementary SchoolGrades: PK-5Distance: 1.3 mi
- 1/10Sterling Middle SchoolGrades: 6-8Distance: 1.2 mi
- 1/10Park View High SchoolGrades: 9-12Distance: 1.1 mi
Schools provided by the listing agent
- District: Loudoun County Public Schools
Source: Bright MLS. This data may not be complete. We recommend contacting the local school district to confirm school assignments for this home.
Get a cash offer in 3 minutes
Find out how much your home could sell for in as little as 3 minutes with a no-obligation cash offer.
Estimated market value
$711,900
Get a cash offer in 3 minutes
Find out how much your home could sell for in as little as 3 minutes with a no-obligation cash offer.
Estimated market value
$711,900
- Virginia
- Loudoun County
- Sterling
- 20164
- 111 Sue Ann Ct
