Skip main navigation
Sold for $725,000
  • $725,000

    113 Sue Ann Ct, Sterling, VA 20164

    4beds
    1,860sqft
    Single Family Residence
    Built in 1985
    0.25 Acres Lot
    $726,700 Zestimate®
    $390/sqft
    $3,511 Estimated rent

    Home value

    $726,700

    $690,000 - $763,000

    $3,511/mo

    Zestimate® history
    Loading
    Loading...

    Owner options

    List your home for rent

    $3,511/mo

    Rent Zestimate®

    Find your next renter with Zillow Rental Manager. Plus, with online applications, you can quickly screen prospective tenants – for free.

    Learn more

    $3,511/mo

    Rent Zestimate®

    Refinance and save

    $4,500/mo

    Est. payment

    Refinancing to a lower rate could help reduce your monthly payments and save thousands over the life of the loan.

    See today's rates

    $4,500/mo

    Est. payment

    Explore your selling options

    Work with a Zillow partner agent

    Leverage their expertise and Zillow's premium Showcase listings to get your home seen by more buyers.

    Get started

    List with your own agent

    Get your home in front of millions of buyers by listing it on Zillow.

    Learn how to do it

    Sell it yourself

    Take full control of how buyers see your home on Zillow by listing For Sale by Owner (FSBO).

    List your home

    What's special

    Timeless colonial charmPrivate shady backyardWide covered front porchSpacious screened porchMature shade treesNatural lightGleaming quartz countertops
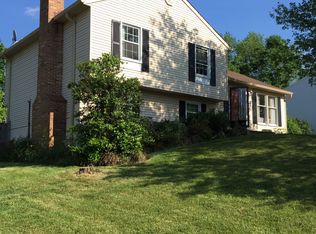
    113 Sue Ann Court welcomes you with timeless Colonial charm and the ease of a fully renovated, move‑in ready home. Tucked at the end of a quiet cul‑de‑sac on a tree‑lined street, this 4 bedroom, 2.5 bath residence blends “like‑new” comfort with the character of an established neighborhood and its mature shade trees and friendly faces. A wide covered front porch invites you to linger with a cup of coffee, wave to neighbors, and enjoy the peaceful setting. Step inside to discover fresh, top‑to‑bottom paint and continuous luxury vinyl plank flooring that flows seamlessly through the main living areas, creating a clean, modern backdrop for any style. The brand‑new kitchen is the heart of the home, with crisp Shaker‑style cabinetry, gleaming quartz countertops, and stainless steel appliances that catch the light. It opens easily to the dining and living spaces, making everyday meals and special gatherings feel effortless. All bathrooms have been thoughtfully updated with new vanities featuring quartz sink tops, adding a touch of spa‑like luxury. Anderson Narrowline welded glass thermal windows invite in natural light while helping maintain year‑round comfort, supported by a newer HVAC system (2024) and water heater (2020). At the back of the home, a spacious screened porch overlooks a private, shady backyard—perfect for summer dinners, quiet reading, or listening to the breeze in the trees without a single mosquito. The partially finished basement offers flexible space for a playroom, gym, office, or hobby area, ready for your personal touch. Practical updates include all new garage doors and openers and Leviton Decora style switches and outlets throughout, combining modern convenience with classic style. It's more than a house; it’s a fresh start in a welcoming community—where you can unpack, exhale, and feel at home from day one.

    Zillow last checked:

    Listing updated:

    Listed by:

    Paul Henry 703-626-4768,

    Pearson Smith Realty, LLC

    Bought with:

    Blake Davenport, 0225222211

    TTR Sotheby's International Realty

    Matt Meyer, 0225254284

    TTR Sotheby's International Realty

    Source: Bright MLS,MLS#: VALO2124290MLS Logo

    Facts & features

    Interior

    Bedrooms & bathrooms
    • Bedrooms: 4
    • Bathrooms: 3
    • Full bathrooms: 2
    • 1/2 bathrooms: 1
    • Main level bathrooms: 1
    Rooms
    • Room types: Living Room, Dining Room, Primary Bedroom, Bedroom 2, Bedroom 3, Bedroom 4, Kitchen, Family Room, Other, Storage Room
    Primary bedroom
    • Features: Flooring - Luxury Vinyl Plank
    • Level: Upper
    • Area: 312 Square Feet
    • Dimensions: 26 X 12
    Bedroom 2
    • Features: Flooring - Luxury Vinyl Plank
    • Level: Upper
    • Area: 196 Square Feet
    • Dimensions: 14 X 14
    Bedroom 3
    • Features: Flooring - Luxury Vinyl Plank
    • Level: Upper
    • Area: 120 Square Feet
    • Dimensions: 12 X 10
    Bedroom 4
    • Features: Flooring - Luxury Vinyl Plank
    • Level: Upper
    • Area: 96 Square Feet
    • Dimensions: 8 X 12
    Dining room
    • Features: Flooring - Luxury Vinyl Plank
    • Level: Main
    • Area: 110 Square Feet
    • Dimensions: 11 X 10
    Family room
    • Features: Flooring - Luxury Vinyl Plank
    • Level: Main
    • Area: 288 Square Feet
    • Dimensions: 24 X 12
    Kitchen
    • Features: Flooring - Luxury Vinyl Plank
    • Level: Main
    • Area: 121 Square Feet
    • Dimensions: 11 X 11
    Living room
    • Features: Flooring - Luxury Vinyl Plank
    • Level: Main
    • Area: 168 Square Feet
    • Dimensions: 14 X 12
    Other
    • Level: Lower
    • Area: 925 Square Feet
    • Dimensions: 25 X 37
    Storage room
    • Level: Lower
    • Area: 77 Square Feet
    • Dimensions: 11 X 7
    Heating
    • Forced Air, Natural Gas
    Cooling
    • Central Air, Electric
    Appliances
    • Included: Stainless Steel Appliance(s), Refrigerator, Ice Maker, Cooktop, Microwave, Dishwasher, Disposal, Washer, Dryer, Gas Water Heater
    Features
    • Breakfast Area, Dining Area, Floor Plan - Traditional, Recessed Lighting
    • Flooring: Luxury Vinyl
    • Doors: Insulated, Six Panel, Sliding Glass
    • Windows: Double Pane Windows, Window Treatments
    • Basement: Partially Finished,Space For Rooms
    • Has fireplace: No
    Interior area
    • Total structure area: 1,860
    • Total interior livable area: 1,860 sqft
    • Finished area above ground: 1,860

    Property

    Parking
    • Total spaces: 4
    • Parking features: Garage Door Opener, Attached, Driveway, On Street
    • Attached garage spaces: 2
    • Uncovered spaces: 2
    • Details: Garage Sqft: 462
    Accessibility
    • Accessibility features: None
    Features
    • Levels: Three
    • Stories: 3
    • Patio & porch: Deck, Patio, Porch, Screened
    • Exterior features: Sidewalks
    • Pool features: None
    • Fencing: Partial,Back Yard
    Lot
    • Size: 0.25 Acres
    • Features: Cul-De-Sac
    Details
    • Additional structures: Above Grade
    • Parcel number: 015457219000
    • Zoning: R4
    • Special conditions: Standard

    Construction

    Type & style
    • Home type: SingleFamily
    • Architectural style: Colonial
    • Property subtype: Single Family Residence
    Materials
    • Brick Front, Vinyl Siding
    • Foundation: Concrete Perimeter
    Condition
    • Very Good
    • New construction: No
    • Year built: 1985
    • Major remodel year: 2026
    Details
    • Builder model: CHESTERFIELD
    • Builder name: RYLAND

    Utilities & green energy

    • Sewer: Public Sewer
    • Water: Public
    • Utilities for property: Fiber Optic

    Community & HOA

    Community
    • Subdivision: Spring Grove Farm
    HOA
    • Has HOA: Yes
    • Services included: Common Area Maintenance, Insurance, Reserve Funds, Management
    • HOA fee: $10 monthly
    • HOA name: SPRING GROVE FARM HOA
    Location
    • Region: Sterling

    Financial & listing details

    • Price per square foot: $390/sqft
    • Tax assessed value: $653,700
    • Annual tax amount: $5,356
    • Date on market: 5/20/2026
    • Listing agreement: Exclusive Right To Sell
    • Ownership: Fee Simple

    Price history

    DateEventPrice
    6/18/2026Sold$725,000$390/sqft
    Source: Bright MLS #VALO2124290 Report a problem
    6/10/2026Pending sale$725,000$390/sqft
    Source: Bright MLS #VALO2124290 Report a problem
    5/29/2026Contingent$725,000$390/sqft
    Source: Bright MLS #VALO2124290 Report a problem
    5/20/2026Listed for sale$725,000+277.6%$390/sqft
    Source: Bright MLS #VALO2124290 Report a problem
    1/16/1998Sold$192,000$103/sqft
    Source: Public Record Report a problem

    Public tax history

    YearProperty taxesTax assessment
    2025$5,356 +1.2%$665,330 +8.7%
    2024$5,294 +6.1%$612,010 +7.3%
    2023$4,990 +4.4%$570,330 +6.2%
    2022$4,778 -0.1%$536,880 +10%
    2021$4,783 +1.2%$488,060 +6.9%
    2020$4,724 0%$456,440 +3.7%
    2019$4,724 +1.8%$440,190 +2.9%
    2018$4,640 +1.7%$427,670 +5.4%
    2017$4,564 +0.8%$405,670 +1.6%
    2016$4,526 $399,180 +54.3%
    2015$4,526 +0.1%$258,730 +2.9%
    2014$4,522 $251,500
    Find assessor info on the county website

    Neighborhood: 20164

    Nearby schools

    GreatSchools rating
    Schools provided by the listing agent
    • Elementary: Forest Grove
    • Middle: Sterling
    • High: Park View
    • District: Loudoun County Public Schools

    Source: Bright MLS. This data may not be complete. We recommend contacting the local school district to confirm school assignments for this home.

    Get a cash offer in 3 minutes
    Find out how much your home could sell for in as little as 3 minutes with a no-obligation cash offer.
    Estimated market value
    $726,700
    Get a cash offer in 3 minutes
    Find out how much your home could sell for in as little as 3 minutes with a no-obligation cash offer.
    Estimated market value
    $726,700