Skip main navigation
Off market
  • $480,700

    111 Sundance Dr, Hamilton, NJ 08619

    3beds
    1,746sqft
    Townhouse
    Built in 2015
    -- sqft lot
    $480,700 Zestimate®
    $275/sqft
    $3,069 Estimated rent

    Home value

    $480,700

    $457,000 - $505,000

    $3,069/mo

    Zestimate® history
    Loading
    Loading...

    Owner options

    List your home for rent

    $3,069/mo

    Rent Zestimate®

    Find your next renter with Zillow Rental Manager. Plus, with online applications, you can quickly screen prospective tenants – for free.

    Learn more

    $3,069/mo

    Rent Zestimate®

    Refinance and save

    $3,588/mo

    Est. payment

    Refinancing to a lower rate could help reduce your monthly payments and save thousands over the life of the loan.

    See today's rates

    $3,588/mo

    Est. payment

    Explore your selling options

    Work with a Zillow partner agent

    Leverage their expertise and Zillow's premium Showcase listings to get your home seen by more buyers.

    Get started

    List with your own agent

    Get your home in front of millions of buyers by listing it on Zillow.

    Learn how to do it

    Sell it yourself

    Take full control of how buyers see your home on Zillow by listing For Sale by Owner (FSBO).

    List your home

    What's special

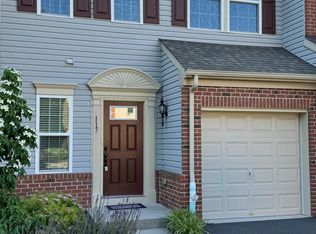
    Welcome to 111 Sundance Drive! This expanded Roxbury Grande model has everything that you have been looking for in a home and. Clean and pristine, this desirable 3 bed, 2.5 bath end unit townhome in Hamilton Chase is waiting for you to unpack your bags and move right in. It is the largest model in the community and you will be impressed by the wealth of sunshine pouring in through the additional windows which are adorned by honeycomb shades. As you step in you are welcomed into the large living dining kitchen area that is perfect for entertaining. The fabulous open-floor plan is enhanced by the gleaming hardwood floors and the 9' high ceilings. The upgraded kitchen boasts of a sprawling granite central island , ample counter space, stainless steel appliances, recessed lighting and sleek and sophisticated cabinets which are a visual delight. The morning room has been expanded to include a gas fireplace and a beautiful reading nook has been created where you can relax with your cup of coffee while looking out onto the expansive green lawns which abut your patio. The patio is all set with a table and benches for you to enjoy the balmy summer breeze and host your numerous BBQs.Upstairs you will find a master bedroom suite with a walk-in closet and a spacious full bathroom finished with beautiful designer tiles. A comfortable soaking tub, double sinks and a stall shower with a seat complete this luxurious area. Two more bedrooms which are very spacious, a full bathroom and a laundry room complete the second floor. And each room has ample sunlight pouring in. There's never a dull day! Centrally located just minutes away from Hamilton and Trenton train stations, Route 33, I-295, I -95 and major hospitals like the RWJ. The Public Library, YMCA, Quakerbridge Mall, Shoprite and Walmart are all just around the corner! Don't miss your chance to see this wonderful home.

    This property is off market, which means it's not currently listed for sale or rent on Zillow. This may be different from what's available on other websites or public sources.

    Facts & features

    Interior

    Bedrooms & bathrooms
    • Bedrooms: 3
    • Bathrooms: 3
    • Full bathrooms: 2
    • 1/2 bathrooms: 1
    Heating
    • Forced air, Solar
    Appliances
    • Included: Dishwasher, Microwave
    Features
    • Flooring: Carpet, Hardwood
    • Has fireplace: Yes
    Interior area
    • Total interior livable area: 1,746 sqft

    Property

    Parking
    • Parking features: Garage - Attached
    Features
    • Exterior features: Vinyl
    Details
    • Parcel number: 030215400000001229

    Construction

    Type & style
    • Home type: Townhouse
    Materials
    • Roof: Shake / Shingle
    Condition
    • Year built: 2015

    Community & neighborhood

    Location
    • Region: Hamilton

    HOA & financial

    HOA
    • Has HOA: Yes
    • HOA fee: $209 monthly

    Price history

    DateEventPrice
    4/5/2021Sold$330,000$189/sqft
    Source: Public Record Report a problem
    2/20/2021Pending sale$330,000$189/sqft
    Source: Weichert Realtors #NJME307558 Report a problem
    2/6/2021Listed for sale$330,000+2.6%$189/sqft
    Source: Weichert Realtors #NJME307558 Report a problem
    4/1/2016Sold$321,615+194.4%$184/sqft
    Source: Public Record Report a problem
    11/5/2015Sold$109,250$63/sqft
    Source: Public Record Report a problem

    Public tax history

    YearProperty taxesTax assessment
    2025$9,909 $281,200
    2024$9,909 +4.5%$281,200
    2023$9,485 +3.4%$281,200
    2022$9,176 -3.3%$281,200
    2021$9,485 +2.7%$281,200
    2020$9,237 +1.1%$281,200
    2019$9,133 +6.9%$281,200
    2018$8,546 +1.6%$281,200 +1.4%
    2017$8,413 +918.5%$277,300 +1009.2%
    2016$826 $25,000 +47.1%
    2015-- $17,000

    Find assessor info on the county website

    Neighborhood: 08619

    Nearby schools

    GreatSchools rating
    Schools provided by the listing agent
    • Elementary: KUSER E.S.
    • Middle: REYNOLDS
    • High: HAMILTON EAST-STEINERT H.S.
    • District: HAMILTON TOWNSHIP

    Source: The MLS. This data may not be complete. We recommend contacting the local school district to confirm school assignments for this home.

    Get a cash offer in 3 minutes
    Find out how much your home could sell for in as little as 3 minutes with a no-obligation cash offer.
    Estimated market value
    $480,700
    Get a cash offer in 3 minutes
    Find out how much your home could sell for in as little as 3 minutes with a no-obligation cash offer.
    Estimated market value
    $480,700