Skip main navigation
Sold for $483,000
  • $483,000

    119 Sundance Dr, Hamilton, NJ 08619

    3beds
    1,746sqft
    Townhouse
    Built in 2015
    -- sqft lot
    $486,600 Zestimate®
    $277/sqft
    $3,066 Estimated rent

    Home value

    $486,600

    $433,000 - $545,000

    $3,066/mo

    Zestimate® history
    Loading
    Loading...

    Owner options

    List your home for rent

    $3,066/mo

    Rent Zestimate®

    Find your next renter with Zillow Rental Manager. Plus, with online applications, you can quickly screen prospective tenants – for free.

    Learn more

    $3,066/mo

    Rent Zestimate®

    Refinance and save

    $3,664/mo

    Est. payment

    Refinancing to a lower rate could help reduce your monthly payments and save thousands over the life of the loan.

    See today's rates

    $3,664/mo

    Est. payment

    Explore your selling options

    Work with a Zillow partner agent

    Leverage their expertise and Zillow's premium Showcase listings to get your home seen by more buyers.

    Get started

    List with your own agent

    Get your home in front of millions of buyers by listing it on Zillow.

    Learn how to do it

    Sell it yourself

    Take full control of how buyers see your home on Zillow by listing For Sale by Owner (FSBO).

    List your home

    What's special

    Soaring ceilingsProfessionally landscaped groundsSpacious walk-in closetsCentral vacuum systemCorner locationUpgraded bathroomAbundant closet space
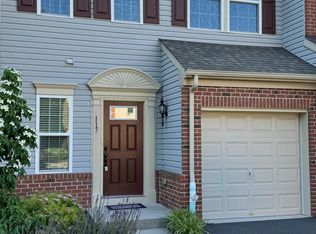
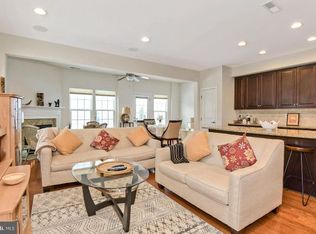
    Welcome to this premier end-unit townhome nestled in the highly desirable Hamilton Chase community. This impeccably maintained 3-bedroom, 2.5-bath home offers enhanced privacy, exceptional curb appeal, and sun-drenched interiors thanks to its expansive windows and ideal corner location. From the moment you arrive, you'll notice the professionally landscaped grounds and the inviting exterior that sets this property apart. Inside, the main level impresses with soaring ceilings that create a bright and airy atmosphere. The gourmet kitchen is the heart of the home, featuring an oversized island perfect for entertaining, sleek stainless steel appliances, and elegant granite countertops. Designer recessed lighting and a built-in speaker system in the family room add a contemporary touch, while abundant closet space ensures everything has its place. A central vacuum system offers the ultimate in modern convenience, keeping your living spaces effortlessly clean and tidy. Upstairs, both the primary and secondary bedrooms feature spacious walk-in closets. The primary suite offers a luxurious retreat with an upgraded bathroom complete with a soaking tub and separate glass-enclosed shower. A convenient second-floor laundry room adds ease and functionality to daily living. Additional features include a storage shelving unit in the garage, providing extra space to keep things organized. Located just moments from the Hamilton Train Station, top-rated schools, RWJ Hospital, Veterans Park, and major highways, this home also sits near a community playground—ideal for families. Don't miss this rare opportunity to own one of the best homes in Hamilton Chase. Schedule your private tour today and experience the lifestyle you've been looking for.

    Zillow last checked:

    Listing updated:

    Listed by:

    Sharif Hatab 609-757-9883,

    BHHS Fox & Roach - Robbinsville,

    Listing Team: Team Sharif Sells, Co-Listing Agent: Swapnil Patel 856-856-4455,

    BHHS Fox & Roach - Robbinsville

    Bought with:

    NON MEMBER, 0225194075

    Non Subscribing Office

    Source: Bright MLS,MLS#: NJME2058564MLS Logo

    Facts & features

    Interior

    Bedrooms & bathrooms
    • Bedrooms: 3
    • Bathrooms: 3
    • Full bathrooms: 2
    • 1/2 bathrooms: 1
    • Main level bathrooms: 1
    Primary bedroom
    • Level: Upper
    Bedroom 2
    • Level: Upper
    Bedroom 3
    • Level: Upper
    Primary bathroom
    • Level: Upper
    Bathroom 2
    • Level: Upper
    Dining room
    • Level: Main
    Half bath
    • Level: Main
    Kitchen
    • Level: Main
    Living room
    • Level: Main
    Heating
    • Central, Natural Gas
    Cooling
    • Central Air, Electric
    Appliances
    • Included: Dryer, Washer, Dishwasher, Refrigerator, Microwave, Oven/Range - Gas, Gas Water Heater
    • Laundry: Upper Level
    Features
    • 9'+ Ceilings
    • Flooring: Hardwood, Ceramic Tile, Vinyl
    • Has basement: No
    • Has fireplace: No
    Interior area
    • Total structure area: 1,746
    • Total interior livable area: 1,746 sqft
    • Finished area above ground: 1,746
    • Finished area below ground: 0

    Property

    Parking
    • Total spaces: 1
    • Parking features: Garage Faces Front, Garage Door Opener, Attached, Parking Lot
    • Attached garage spaces: 1
    Accessibility
    • Accessibility features: None
    Features
    • Levels: Two
    • Stories: 2
    • Patio & porch: Patio
    • Pool features: None
    Details
    • Additional structures: Above Grade, Below Grade
    • Parcel number: 030215400012 32
    • Zoning: 2
    • Special conditions: Standard

    Construction

    Type & style
    • Home type: Townhouse
    • Architectural style: Colonial
    • Property subtype: Townhouse
    Materials
    • Brick
    • Foundation: Other
    • Roof: Asphalt
    Condition
    • New construction: No
    • Year built: 2015

    Utilities & green energy

    • Sewer: Public Sewer
    • Water: Public

    Community & neighborhood

    Location
    • Region: Hamilton
    • Subdivision: None Available
    • Municipality: HAMILTON TWP

    HOA & financial

    HOA
    • Has HOA: Yes
    • HOA fee: $250 monthly
    • Amenities included: None
    • Services included: Common Area Maintenance
    • Association name: HAMILTON CHASE

    Other

    Other facts
    • Listing agreement: Exclusive Right To Sell
    • Ownership: Fee Simple

    Price history

    DateEventPrice
    9/10/2025Sold$483,000+0.6%$277/sqft
    Source: Bright MLS #NJME2058564 Report a problem
    7/8/2025Pending sale$480,000$275/sqft
    Source: Bright MLS #NJME2058564 Report a problem
    6/24/2025Contingent$480,000$275/sqft
    Source: Bright MLS #NJME2058564 Report a problem
    5/14/2025Listed for sale$480,000+37.1%$275/sqft
    Source: Bright MLS #NJME2058564 Report a problem
    9/30/2022Sold$350,000$200/sqft
    Source: Public Record Report a problem
    6/10/2022Sold$350,000-9.1%$200/sqft
    Source: All Jersey MLS #2251001M Report a problem
    5/31/2022Pending sale$385,000$221/sqft
    Source: Bright MLS #NJME2011858 Report a problem
    2/7/2022Listed for sale$385,000+24.6%$221/sqft
    Source: Bright MLS #NJME2011858 Report a problem
    4/4/2016Sold$309,022+182.1%$177/sqft
    Source: Public Record Report a problem
    11/5/2015Sold$109,525$63/sqft
    Source: Public Record Report a problem

    Public tax history

    YearProperty taxesTax assessment
    2025$9,814 $278,500
    2024$9,814 +4.5%$278,500
    2023$9,394 +3.4%$278,500
    2022$9,087 -3.3%$278,500
    2021$9,394 +2.7%$278,500
    2020$9,149 +1.1%$278,500
    2019$9,046 +8.1%$278,500
    2018$8,368 +1.6%$278,500 +2.6%
    2017$8,237 +897.2%$271,500 +986%
    2016$826 $25,000 +47.1%
    2015-- $17,000

    Find assessor info on the county website

    Neighborhood: 08619

    Nearby schools

    GreatSchools rating
    Schools provided by the listing agent
    • District: Hamilton Township

    Source: Bright MLS. This data may not be complete. We recommend contacting the local school district to confirm school assignments for this home.

    Get a cash offer in 3 minutes
    Find out how much your home could sell for in as little as 3 minutes with a no-obligation cash offer.
    Estimated market value
    $486,600
    Get a cash offer in 3 minutes
    Find out how much your home could sell for in as little as 3 minutes with a no-obligation cash offer.
    Estimated market value
    $486,600