Located on a quiet cul-de-sac in the highly desirable Sunrise at Garden Valley community, this nearly new Bloomfield home offers exceptional curb appeal, thoughtful upgrades, & an unbeatable location directly across from the neighborhood park. At just one year old, this beautifully maintained 3-bedroom, 2-bath home with a 3-car garage is truly move-in ready. Step inside to an open-concept floorplan with soaring ceilings & abundant natural light. Stunning upgraded hardwood flooring flows throughout the main living areas, study, & primary suite, while the guest bedrooms feature upgraded carpet & the bathrooms are finished with upgraded tile. The spacious living room is anchored by a striking floor-to-ceiling corner stone wood-burning fireplace with a beautiful wood mantel, creating a warm & inviting focal point. The kitchen boasts upgraded quartz countertops, gorgeous cabinetry, stainless steel appliances, a farmhouse sink, under-cabinet lighting, a corner pantry, & an oversized island with seating for five, making it the perfect gathering place for family & friends. The expansive primary suite is a true retreat, offering a spacious sitting area, large windows that fill the room with natural light, oversized his-&-hers walk-in closets, & a luxurious ensuite featuring a stunning oversized walk-in shower, dual sinks, & an extended vanity with plenty of storage. The secondary bedrooms are generously sized & offer excellent closet space. Step outside to enjoy the covered back patio that extends onto a large uncovered concrete patio accented with charming café lighting, creating the perfect setting for entertaining or relaxing under the stars. As the sun sets, unwind to the peaceful sounds of bullfrogs singing from the nearby pond, adding to the tranquil atmosphere. Combining premium upgrades, modern finishes, an exceptional floorplan, & a prime location near neighborhood amenities, this like-new home offers the perfect blend of comfort, style, & everyday living.
Sold
Price Unknown
111 Tetrad Cir, Waxahachie, TX 75165
3beds
2,061sqft
Single Family Residence
Built in 2025
0.26 Acres Lot
$439,700 Zestimate®
$--/sqft
$2,739 Estimated rent
Home value
$439,700
$418,000 - $462,000
$2,739/mo
Zestimate® history
Owner options
List your home for rent
$2,739/mo
Rent Zestimate®
Find your next renter with Zillow Rental Manager. Plus, with online applications, you can quickly screen prospective tenants – for free.
$2,739/mo
Rent Zestimate®
Refinance and save
$650/mo
Est. payment
Refinancing to a lower rate could help reduce your monthly payments and save thousands over the life of the loan.
$650/mo
Est. payment
Explore your selling options
Work with a Zillow partner agent
Leverage their expertise and Zillow's premium Showcase listings to get your home seen by more buyers.
Get startedList with your own agent
Get your home in front of millions of buyers by listing it on Zillow.
Learn how to do itSell it yourself
Take full control of how buyers see your home on Zillow by listing For Sale by Owner (FSBO).
List your homeWhat's special
Stunning upgraded hardwood flooringOpen-concept floorplanAbundant natural lightStainless steel appliancesExceptional curb appealUpgraded quartz countertopsCovered back patio
Zillow last checked:
Listing updated:
Listed by:
Amber Kimmel 0598311 325-692-4488,
KW SYNERGY* 325-692-4488
Bought with:
Liberty Shumake, 0798277
Agency Dallas Park Cities, LLC
Source: NTREIS,MLS#: 21306362
Facts & features
Interior
Bedrooms & bathrooms
- Bedrooms: 3
- Bathrooms: 2
- Full bathrooms: 2
Primary bedroom
- Features: Closet Cabinetry, Ceiling Fan(s), Dual Sinks, En Suite Bathroom, Linen Closet, Sitting Area in Primary, Separate Shower, Walk-In Closet(s)
- Level: First
- Dimensions: 0 x 0
Bedroom
- Features: Ceiling Fan(s)
- Level: First
- Dimensions: 0 x 0
Bedroom
- Features: Ceiling Fan(s)
- Level: First
- Dimensions: 0 x 0
Kitchen
- Features: Eat-in Kitchen, Kitchen Island, Solid Surface Counters, Walk-In Pantry
- Level: First
- Dimensions: 0 x 0
Library
- Features: Ceiling Fan(s)
- Level: First
- Dimensions: 0 x 0
Living room
- Features: Ceiling Fan(s), Fireplace
- Level: First
- Dimensions: 0 x 0
Heating
- Central, Electric
Cooling
- Central Air, Ceiling Fan(s), Electric
Appliances
- Included: Dishwasher, Electric Cooktop, Electric Oven, Electric Water Heater, Disposal, Microwave
Features
- Eat-in Kitchen, High Speed Internet, Kitchen Island, Open Floorplan, Pantry, Cable TV, Walk-In Closet(s)
- Flooring: Carpet, Ceramic Tile, Hardwood
- Has basement: No
- Number of fireplaces: 1
- Fireplace features: Living Room, Stone, Wood Burning
Interior area
- Total interior livable area: 2,061 sqft
Property
Parking
- Total spaces: 3
- Parking features: Driveway, Garage Faces Front, Garage, Garage Door Opener
- Attached garage spaces: 3
Features
- Levels: One
- Stories: 1
- Patio & porch: Rear Porch, Front Porch, Patio, Covered
- Exterior features: Lighting, Rain Gutters
- Pool features: None
- Fencing: Back Yard,Fenced,Gate,Privacy,Wood
Lot
- Size: 0.26 Acres
- Features: Back Yard, Cul-De-Sac, Greenbelt, Interior Lot, Lawn, Landscaped, Subdivision, Sprinkler System, Few Trees
Details
- Parcel number: 291315
Construction
Type & style
- Home type: SingleFamily
- Architectural style: Traditional,Detached
- Property subtype: Single Family Residence
Materials
- Brick, Rock, Stone
- Foundation: Slab
- Roof: Composition
Condition
- Year built: 2025
Utilities & green energy
- Sewer: Public Sewer
- Water: Public
- Utilities for property: Sewer Available, Water Available, Cable Available
Community & HOA
Community
- Features: Curbs, Lake, Playground, Park, Trails/Paths
- Security: Security System Owned, Carbon Monoxide Detector(s), Smoke Detector(s)
- Subdivision: Sunrise At Garden Valley
HOA
- Has HOA: Yes
- Services included: Association Management, Maintenance Grounds
- HOA fee: $650 annually
- HOA name: First Service Residential
- HOA phone: 254-661-2545
Location
- Region: Waxahachie
Financial & listing details
- Tax assessed value: $68,000
- Annual tax amount: $1,395
- Date on market: 6/26/2026
- Cumulative days on market: 6 days
- Listing terms: Cash,Conventional,FHA,VA Loan
- Exclusions: landscape accent rocks, yard art and primary bathroom door (to be replaced with standard painted barn door).
Price history
| Date | Event | Price |
|---|---|---|
| 7/22/2026 | Sold | -- |
Source: NTREIS #21306362 Report a problem | ||
| 7/8/2026 | Pending sale | $439,900$213/sqft |
Source: NTREIS #21306362 Report a problem | ||
| 7/3/2026 | Contingent | $439,900$213/sqft |
Source: NTREIS #21306362 Report a problem | ||
| 6/26/2026 | Listed for sale | $439,900$213/sqft |
Source: NTREIS #21306362 Report a problem | ||
Public tax history
| Year | Property taxes | Tax assessment |
|---|---|---|
| 2025 | $1,395 +0% | $68,000 |
| 2024 | $1,395 +13.3% | $68,000 +13.3% |
| 2023 | $1,232 -21.9% | $60,000 -14.3% |
| 2022 | $1,577 | $70,000 |
Find assessor info on the county website
Neighborhood: 75165
Nearby homes
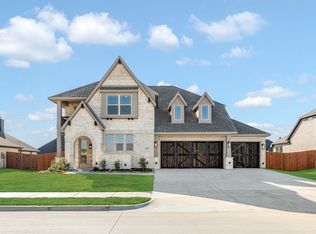
- $531,0184 bd4 ba3.4k sqft115 Tetrad Cir, Waxahachie, TX 75165New Construction
- $402,6003 bd-- ba2.2k sqft108 Katalina Ln, Waxahachie, TX 75165Off Market
- $478,8004 bd-- ba1.9k sqft128 Tetrad Cir, Waxahachie, TX 75165Off Market
- $--4 bd3 ba2.2k sqft116 Katalina Ln, Waxahachie, TX 75165Sold
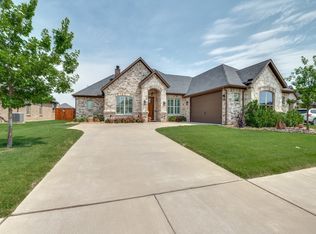
- $--4 bd4 ba3.4k sqft119 Tetrad Cir, Waxahachie, TX 75165Sold
- $502,4004 bd-- ba2.3k sqft124 Tetrad Cir, Waxahachie, TX 75165Off Market
- $474,4005 bd-- ba2k sqft123 Tetrad Cir, Waxahachie, TX 75165Off Market
- $68,000-- bd-- ba-- sqft120 Tetrad Cir, Waxahachie, TX 75165Off Market
Nearby schools
GreatSchools rating
- 6/10Margaret L Felty Elementary SchoolGrades: K-5Distance: 0.6 mi
- 5/10Robbie E Howard Junior High SchoolGrades: 6-8Distance: 0.8 mi
- 5/10Waxahachie High SchoolGrades: 9-12Distance: 5.3 mi
Schools provided by the listing agent
- Elementary: Margaret Felty
- Middle: Howard
- High: Waxahachie
- District: Waxahachie ISD
Source: NTREIS. This data may not be complete. We recommend contacting the local school district to confirm school assignments for this home.
Get a cash offer in 3 minutes
Find out how much your home could sell for in as little as 3 minutes with a no-obligation cash offer.
Estimated market value
$439,700
Get a cash offer in 3 minutes
Find out how much your home could sell for in as little as 3 minutes with a no-obligation cash offer.
Estimated market value
$439,700
- Texas
- Ellis County
- Waxahachie
- 75165
- 111 Tetrad Cir
Nearby cities
Nearby neighborhoods
Nearby zip codes
Other Waxahachie Topics
