NEW! NEVER LIVED IN. Complete & Ready for Move-In! Bloomfield Homes’ Magnolia II offers 4 bedrooms, 3 baths, and a 3-car garage, positioned on a deep cul-de-sac homesite in Sunrise at Garden Valley across from the neighborhood park with slides & swings. Connected by neighborhood sidewalks to nearby elementary and middle schools, as well as Waxahachie Sports Complex! Beautiful curb appeal thanks to a unique balcony elevation with a stone and brick facade. Engineered wood flooring extends through the main living areas, guiding the layout past a dedicated study and a formal dining space before the home opens into the central family room, where a floor-to-ceiling tile fireplace creates a modern focal point. The Deluxe Kitchen is designed for daily use featuring white Shaker cabinetry, quartz countertops, built-in stainless steel appliances, roomy corner pantry, and a large island perfect for barstools. Nearby, the mud and laundry room add practical storage and a powder bath appeals to guests. The layout continues seamlessly to the extended covered patio, offering a sheltered outdoor zone that complements the deep backyard that's pool friendly! The primary suite remains downstairs, finished with wood flooring, a lux 5-piece bath with more quartz, and a massive walk-in closet with under-stair storage! The plan shifts upstairs to flexible living, where 3 secondary bedrooms are arranged around a spacious game room, with a separate media room designed like in classic theatre style. Additional features include window seats, built-in shelving, ensuite bath at bedroom 5, full landscaping package, Level 4 carpet upstairs, oversized baseboards (first floor), cedar garage doors, a custom 8' front door and more. Visit the Bloomfield Homes model in Sunrise at Garden Valley to see how this plan comes together!
Pending
Price cut: $30K (7/21)
$531,018
115 Tetrad Cir, Waxahachie, TX 75165
4beds
3,435sqft
Single Family Residence
Built in 2025
0.27 Acres Lot
$-- Zestimate®
$155/sqft
$54/mo HOA
What's special
Cedar garage doorsUnique balcony elevationBuilt-in shelvingDedicated studyBuilt-in stainless steel appliancesCentral family roomQuartz countertops
- 238 days |
- 351 |
- 35 |
Zillow last checked:
Listing updated:
Listed by:
Marsha Ashlock 0470768 817-288-5510,
Visions Realty & Investments 817-288-5510
Source: NTREIS,MLS#: 21125642
Facts & features
Interior
Bedrooms & bathrooms
- Bedrooms: 4
- Bathrooms: 4
- Full bathrooms: 3
- 1/2 bathrooms: 1
Primary bedroom
- Features: Dual Sinks, Double Vanity, En Suite Bathroom, Garden Tub/Roman Tub, Separate Shower, Walk-In Closet(s)
- Level: First
- Dimensions: 15 x 17
Bedroom
- Level: Second
- Dimensions: 12 x 12
Bedroom
- Features: En Suite Bathroom
- Level: Second
- Dimensions: 10 x 12
Bedroom
- Features: Walk-In Closet(s)
- Level: Second
- Dimensions: 12 x 12
Breakfast room nook
- Level: First
- Dimensions: 11 x 11
Dining room
- Level: First
- Dimensions: 10 x 13
Game room
- Level: Second
- Dimensions: 15 x 19
Kitchen
- Features: Breakfast Bar, Built-in Features, Eat-in Kitchen, Kitchen Island, Pantry, Solid Surface Counters, Walk-In Pantry
- Level: First
- Dimensions: 8 x 13
Living room
- Features: Fireplace
- Level: First
- Dimensions: 16 x 17
Media room
- Level: Second
- Dimensions: 10 x 20
Office
- Level: First
- Dimensions: 12 x 12
Heating
- Central, Electric, Fireplace(s), Zoned
Cooling
- Central Air, Ceiling Fan(s), Electric, Zoned
Appliances
- Included: Dishwasher, Electric Cooktop, Electric Oven, Electric Water Heater, Disposal, Microwave, Vented Exhaust Fan
- Laundry: Washer Hookup, Dryer Hookup, Laundry in Utility Room
Features
- Built-in Features, Decorative/Designer Lighting Fixtures, Double Vanity, Eat-in Kitchen, High Speed Internet, Kitchen Island, Open Floorplan, Pantry, Cable TV, Walk-In Closet(s)
- Flooring: Carpet, Tile, Wood
- Has basement: No
- Number of fireplaces: 1
- Fireplace features: Family Room, Wood Burning
Interior area
- Total interior livable area: 3,435 sqft
Video & virtual tour
Property
Parking
- Total spaces: 3
- Parking features: Covered, Direct Access, Driveway, Enclosed, Garage Faces Front, Garage, Garage Door Opener, Oversized
- Attached garage spaces: 3
Features
- Levels: Two
- Stories: 2
- Patio & porch: Front Porch, Patio, Balcony, Covered
- Exterior features: Balcony, Private Yard
- Pool features: None
- Fencing: Back Yard,Fenced,Privacy,Wood
- Has view: Yes
- View description: Park/Greenbelt, Water
- Has water view: Yes
Lot
- Size: 0.27 Acres
- Dimensions: 80 x 144
- Features: Back Yard, Cul-De-Sac, Lawn, Landscaped, Subdivision, Sprinkler System, Few Trees
- Residential vegetation: Grassed
Details
- Parcel number: 291316
Construction
Type & style
- Home type: SingleFamily
- Architectural style: Traditional,Detached
- Property subtype: Single Family Residence
Materials
- Brick, Rock, Stone
- Foundation: Slab
- Roof: Composition
Condition
- Year built: 2025
Utilities & green energy
- Sewer: Public Sewer
- Water: Public
- Utilities for property: Sewer Available, Water Available, Cable Available
Community & HOA
Community
- Features: Lake, Other, Playground, Park, Trails/Paths, Curbs
- Security: Carbon Monoxide Detector(s), Smoke Detector(s)
- Subdivision: Sunrise At Garden Valley
HOA
- Has HOA: Yes
- Services included: Association Management, Maintenance Grounds
- HOA fee: $650 annually
- HOA name: First Service Residential
- HOA phone: 254-661-2545
Location
- Region: Waxahachie
Financial & listing details
- Price per square foot: $155/sqft
- Tax assessed value: $68,000
- Annual tax amount: $1,395
- Date on market: 12/19/2025
- Cumulative days on market: 164 days
- Listing terms: Cash,Conventional,FHA,VA Loan
Estimated market value
Not available
Estimated sales range
Not available
Not available
Price history
| Date | Event | Price |
|---|---|---|
| 8/10/2026 | Pending sale | $531,018$155/sqft |
Source: NTREIS #21125642 Report a problem | ||
| 7/21/2026 | Price change | $531,018-5.3%$155/sqft |
Source: NTREIS #21125642 Report a problem | ||
| 6/30/2026 | Price change | $561,018-1.8%$163/sqft |
Source: NTREIS #21125642 Report a problem | ||
| 6/9/2026 | Listed for sale | $571,018$166/sqft |
Source: NTREIS #21125642 Report a problem | ||
| 5/29/2026 | Pending sale | $571,018$166/sqft |
Source: NTREIS #21125642 Report a problem | ||
| 5/20/2026 | Price change | $571,018-1.7%$166/sqft |
Source: NTREIS #21125642 Report a problem | ||
| 4/15/2026 | Price change | $581,018-0.9%$169/sqft |
Source: NTREIS #21125642 Report a problem | ||
| 3/19/2026 | Price change | $586,018-0.8%$171/sqft |
Source: NTREIS #21125642 Report a problem | ||
| 3/2/2026 | Price change | $591,018-0.8%$172/sqft |
Source: NTREIS #21125642 Report a problem | ||
| 2/18/2026 | Price change | $596,018-0.8%$174/sqft |
Source: NTREIS #21125642 Report a problem | ||
| 2/2/2026 | Price change | $601,018-3.2%$175/sqft |
Source: NTREIS #21125642 Report a problem | ||
| 1/12/2026 | Price change | $621,018-1.6%$181/sqft |
Source: NTREIS #21125642 Report a problem | ||
| 12/20/2025 | Price change | $631,018-4.5%$184/sqft |
Source: NTREIS #21125642 Report a problem | ||
| 12/20/2025 | Listed for sale | $661,018$192/sqft |
Source:  Bloomfield Homes Report a problem Bloomfield Homes Report a problem | ||
Public tax history
| Year | Property taxes | Tax assessment |
|---|---|---|
| 2025 | $1,395 +0% | $68,000 |
| 2024 | $1,395 +13.3% | $68,000 +13.3% |
| 2023 | $1,232 -21.9% | $60,000 -14.3% |
| 2022 | $1,577 | $70,000 |
Find assessor info on the county website
Monthly payment
Est. payment
Payment breakdown
Explore the cost of this home by adjusting the details. Changes won't be saved.Climate risks
Neighborhood: 75165
Nearby schools
GreatSchools rating
- 6/10Margaret L Felty Elementary SchoolGrades: K-5Distance: 0.6 mi
- 5/10Robbie E Howard Junior High SchoolGrades: 6-8Distance: 0.8 mi
- 5/10Waxahachie High SchoolGrades: 9-12Distance: 5.3 mi
Schools provided by the listing agent
- Elementary: Margaret Felty
- Middle: Howard
- High: Waxahachie
- District: Waxahachie ISD
Source: NTREIS. This data may not be complete. We recommend contacting the local school district to confirm school assignments for this home.
- $--3 bd2 ba2k sqft111 Tetrad Cir, Waxahachie, TX 75165Sold

- $--4 bd4 ba3.4k sqft119 Tetrad Cir, Waxahachie, TX 75165Sold
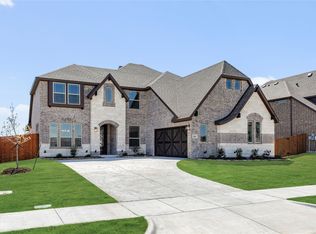
- $--4 bd3 ba2.2k sqft116 Katalina Ln, Waxahachie, TX 75165Sold
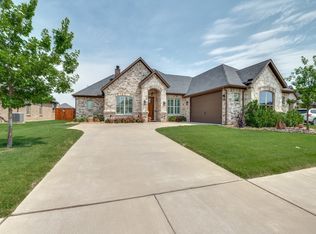
- $456,5004 bd3 ba2.3k sqft120 Katalina Ln, Waxahachie, TX 75165Off Market
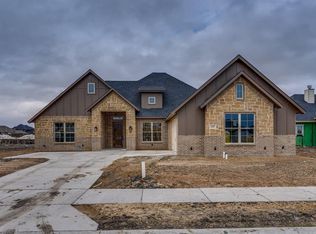
- $528,7065 bd4 ba2.8k sqft107 Tetrad Cir, Waxahachie, TX 75165New Construction
- $--4 bd3 ba2.4k sqft116 Tetrad Cir, Waxahachie, TX 75165Sold
- $402,3003 bd-- ba2.2k sqft108 Katalina Ln, Waxahachie, TX 75165Off Market
- $419,5003 bd-- ba2k sqft124 Katalina Ln, Waxahachie, TX 75165Off Market
A local agent can set up tours, give advice and negotiate with sellers.
A local lender can help you make sure your offer is ready when you are.
Similar homes
- from $479,9904 bd3 ba3.4k sqftMagnolia II Plan, Sunrise at Garden Valley, Waxahachie, TX 75165New Construction
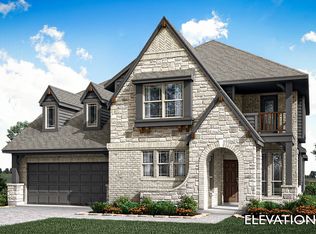 Bloomfield Homes
 - $549,9004 bd4 ba2.8k sqft249 Rosemallow Ln, Waxahachie, TX 75165New Construction
 NTREIS
 - $439,4904 bd3 ba2.6k sqft437 Hocking Hills Dr, Waxahachie, TX 75165New Construction
 NTREIS
 - $690,0006 bd5 ba4k sqft203 Memory Ln, Waxahachie, TX 75165For Sale
 MLS ID #21314434, Angel Macias. NTREIS
 - from $509,9904 bd3 ba3.4k sqftMagnolia II Plan, North Grove, Waxahachie, TX 75165New ConstructionBloomfield Homes
- $489,9904 bd3 ba3k sqft2253 Garnet Dr, Waxahachie, TX 75167New ConstructionNTREIS
- from $492,9904 bd3 ba3.4k sqftMagnolia II Plan, North Grove, Waxahachie, TX 75165New ConstructionBloomfield Homes
- from $489,9904 bd3 ba3.4k sqftMagnolia II Plan, North Grove, Waxahachie, TX 75165New ConstructionBloomfield Homes
- $589,9995 bd5 ba3.7k sqft224 Mountain Laurel Dr, Waxahachie, TX 75165New ConstructionNTREIS
- $420,0004 bd3 ba2.4k sqft499 Washington Ave, Waxahachie, TX 75165For SaleMLS ID #21254848, Paul Fritz. NTREIS
- from $472,9904 bd3 ba3.4k sqftMagnolia II Plan, North Grove, Waxahachie, TX 75165New ConstructionBloomfield Homes
- from $605,9904 bd4 ba3.1k sqftShepherd Plan, Myrtle Creek, Waxahachie, TX 75165New ConstructionCoventry Homes
- from $599,9904 bd4 ba3.2k sqftEdwards Plan, Myrtle Creek, Waxahachie, TX 75165New ConstructionCoventry Homes
- from $559,9004 bd3 ba2.7k sqftBelmont Plan, Lakeway Estates, Waxahachie, TX 75165New ConstructionCentre Living Homes
- $482,9903 bd3 ba2.8k sqft741 Shinnery Oak Way, Waxahachie, TX 75165New ConstructionNTREIS
- $679,9004 bd3 ba3.2k sqft121 Aiden Dr, Waxahachie, TX 75165For SaleMLS ID #21086977, Katie Taylor. NTREIS
- $437,4904 bd3 ba2.6k sqft461 Hocking Hills Dr, Waxahachie, TX 75165New ConstructionNTREIS
- $729,9505 bd4 ba3.9k sqft613 Majestic Oak Ln, Waxahachie, TX 75165New ConstructionNTREIS
- $749,9004 bd3 ba3.1k sqft152 Aanya Ln, Waxahachie, TX 75165For SaleMLS ID #21271310, Katie Taylor. NTREIS
- $530,0004 bd4 ba3.4k sqft925 Cannes Dr, Red Oak, TX 75154New ConstructionNTREIS
