Skip main navigation
Sold for $197,000
  • $197,000

    111 Torringford Street APT 19, Winchester, CT 06098

    2beds
    1,626sqft
    Condominium, Townhouse
    Built in 1987
    -- sqft lot
    $217,000 Zestimate®
    $121/sqft
    $2,774 Estimated rent

    Home value

    $217,000

    $189,000 - $250,000

    $2,774/mo

    Zestimate® history
    Loading
    Loading...

    Owner options

    List your home for rent

    $2,774/mo

    Rent Zestimate®

    Find your next renter with Zillow Rental Manager. Plus, with online applications, you can quickly screen prospective tenants – for free.

    Learn more

    $2,774/mo

    Rent Zestimate®

    Refinance and save

    $1,689/mo

    Est. payment

    Refinancing to a lower rate could help reduce your monthly payments and save thousands over the life of the loan.

    See today's rates

    $1,689/mo

    Est. payment

    Explore your selling options

    Work with a Zillow partner agent

    Leverage their expertise and Zillow's premium Showcase listings to get your home seen by more buyers.

    Get started

    List with your own agent

    Get your home in front of millions of buyers by listing it on Zillow.

    Learn how to do it

    Sell it yourself

    Take full control of how buyers see your home on Zillow by listing For Sale by Owner (FSBO).

    List your home

    What's special

    Rear yardVersatile loft areaPicturesque distant viewsPrivate deckBar areaStorage optionsCozy family room
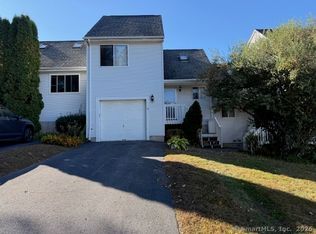
    Welcome to this nicely maintained 2-3 bedroom condo, offering a perfect blend of comfort and style. The main level features a compact kitchen that flows seamlessly into a spacious combination living and dining area, adorned with gleaming hardwood floors. Enjoy picturesque distant views from the sliders that lead out to your private deck-perfect for morning coffee or evening relaxation. The primary bedroom, also featuring hardwood floors, provides a serene retreat, complemented by a close by full bath for added convenience. A half level up, you'll find a second bedroom and another full bath, providing ample space. Ascend just a half level further to discover a versatile loft area, ideal for use as a third bedroom, office, or creative space. The lower level is designed for entertainment, boasting a cozy family room with a bar area and sliders that open to the rear yard, where you can again savor those lovely distant views. This level also includes a laundry area and plenty of storage options to meet your needs. Additional highlights of this condo include a one-car garage and a generator transfer switch, with the generator included for your peace of mind. This charming condo is not just a home; it's a lifestyle waiting for you to enjoy. Don't miss out on this incredible opportunity!

    Zillow last checked:

    Listing updated:

    Listed by:

    David Sartirana 860-806-0225,

    Northwest CT Realty 860-379-7245,

    Amy Sartirana 860-605-6217,

    Northwest CT Realty

    Bought with:

    David Sartirana, REB.0756887

    Northwest CT Realty

    Source: Smart MLS,MLS#: 24056880MLS Logo

    Facts & features

    Interior

    Bedrooms & bathrooms
    • Bedrooms: 2
    • Bathrooms: 2
    • Full bathrooms: 2
    Primary bedroom
    • Features: Hardwood Floor
    • Level: Main
    • Area: 165 Square Feet
    • Dimensions: 11 x 15
    Bedroom
    • Level: Upper
    • Area: 120 Square Feet
    • Dimensions: 10 x 12
    Kitchen
    • Features: Vinyl Floor
    • Level: Main
    • Area: 120 Square Feet
    • Dimensions: 10 x 12
    Living room
    • Features: Balcony/Deck, Combination Liv/Din Rm, Dining Area, Hardwood Floor
    • Level: Main
    • Area: 264 Square Feet
    • Dimensions: 12 x 22
    Loft
    • Level: Upper
    • Area: 240 Square Feet
    • Dimensions: 12 x 20
    Rec play room
    • Level: Lower
    • Area: 253 Square Feet
    • Dimensions: 11 x 23
    Heating
    • Hot Water, Natural Gas
    Cooling
    • Wall Unit(s)
    Appliances
    • Included: Oven/Range, Refrigerator, Dishwasher, Disposal, Washer, Dryer, Gas Water Heater, Water Heater
    • Laundry: Lower Level
    Features
    • Wired for Data
    • Basement: Full,Partially Finished
    • Attic: None
    • Has fireplace: No
    Interior area
    • Total structure area: 1,626
    • Total interior livable area: 1,626 sqft
    • Finished area above ground: 1,102
    • Finished area below ground: 524

    Property

    Parking
    • Total spaces: 2
    • Parking features: Attached, Paved, Assigned, Garage Door Opener
    • Attached garage spaces: 1
    Features
    • Stories: 4
    • Patio & porch: Porch, Deck
    Details
    • Parcel number: 925249
    • Zoning: TSF

    Construction

    Type & style
    • Home type: Condo
    • Architectural style: Townhouse
    • Property subtype: Condominium, Townhouse
    Materials
    • Vinyl Siding
    Condition
    • New construction: No
    • Year built: 1987

    Utilities & green energy

    • Sewer: Public Sewer
    • Water: Public

    Community & neighborhood

    Community
    • Community features: Basketball Court, Golf, Lake, Library, Medical Facilities, Park, Playground, Shopping/Mall
    Location
    • Region: Winsted
    • Subdivision: Winsted

    HOA & financial

    HOA
    • Has HOA: Yes
    • HOA fee: $280 monthly
    • Amenities included: Guest Parking, Management
    • Services included: Maintenance Grounds, Trash, Snow Removal

    Price history

    DateEventPrice
    12/4/2024Sold$197,000-1%$121/sqft
    Source: Smart MLS #24056880 Report a problem
    10/30/2024Listed for sale$199,000+47.4%$122/sqft
    Source: Smart MLS #24056880 Report a problem
    3/31/2009Sold$135,000+4.2%$83/sqft
    Source: Smart MLS #L128759 Report a problem
    10/18/2004Sold$129,500+58.9%$80/sqft
    Source: Public Record Report a problem
    4/16/1997Sold$81,500-11.4%$50/sqft
    Source: Public Record Report a problem
    9/3/1992Sold$92,000$57/sqft
    Source: Public Record Report a problem

    Public tax history

    YearProperty taxesTax assessment
    2025$2,667 +10.5%$91,420
    2024$2,413 $91,420
    2023$2,413 +6.3%$91,420 +35.1%
    2022$2,270 $67,690
    2021$2,270 $67,690
    2020$2,270 $67,690
    2019$2,270 $67,690
    2018$2,270 -24.7%$67,690 -24.7%
    2017$3,015 $89,880
    2016$3,015 +2.6%$89,880
    2015$2,939 +2.5%$89,880
    2014$2,868 +2.3%$89,880
    2013$2,804 +5.2%$89,880 -14.2%
    2012$2,665 $104,790
    2011$2,665 $104,790
    2010$2,665 +3.1%$104,790
    2009$2,585 $104,790
    2008$2,585 +1%$104,790 +40.3%
    2007$2,560 $74,690

    Find assessor info on the county website

    Neighborhood: 06098

    Nearby schools

    GreatSchools rating
    Schools provided by the listing agent
    • High: Gilbert

    Source: Smart MLS. This data may not be complete. We recommend contacting the local school district to confirm school assignments for this home.

    Get pre-qualified for a loan
    At Zillow Home Loans, we can pre-qualify you in as little as 5 minutes with no impact to your credit score.

    An equal housing lender. NMLS #10287.

    Sell for more on Zillow
    Get a Zillow Showcase℠ listing at no additional cost and you could sell for .
    $217,000
    2% more
    +$4,340
    With Zillow Showcase(estimated)
    $221,340