Skip main navigation
Sold for $205,000
  • $205,000

    111 Torringford Street #7, Winchester, CT 06098

    2beds
    1,156sqft
    Condominium, Townhouse
    Built in 1987
    -- sqft lot
    $205,100 Zestimate®
    $177/sqft
    $2,298 Estimated rent

    Home value

    $205,100

    $189,000 - $224,000

    $2,298/mo

    Zestimate® history
    Loading
    Loading...

    Owner options

    List your home for rent

    $2,298/mo

    Rent Zestimate®

    Find your next renter with Zillow Rental Manager. Plus, with online applications, you can quickly screen prospective tenants – for free.

    Learn more

    $2,298/mo

    Rent Zestimate®

    Refinance and save

    $1,766/mo

    Est. payment

    Refinancing to a lower rate could help reduce your monthly payments and save thousands over the life of the loan.

    See today's rates

    $1,766/mo

    Est. payment

    Explore your selling options

    Work with a Zillow partner agent

    Leverage their expertise and Zillow's premium Showcase listings to get your home seen by more buyers.

    Get started

    List with your own agent

    Get your home in front of millions of buyers by listing it on Zillow.

    Learn how to do it

    Sell it yourself

    Take full control of how buyers see your home on Zillow by listing For Sale by Owner (FSBO).

    List your home

    What's special

    Loft area with skylightsWooded backyardFull basementFirst-floor primary bedroomCompletely renovated bathroomAdditional closet spaceBeautiful walk-in shower
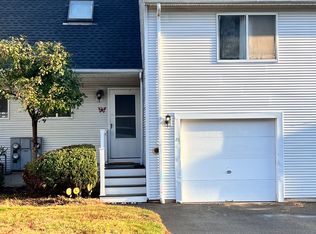
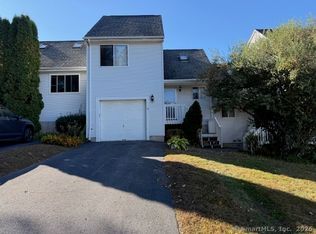
    SELLER REQUESTS ALL OFFERS BY SATURDAY, MAY 9TH @ 5:00 Have I got a home for you! Unpack and relax in this rarely available condo, the perfect spot for you. With easy access to the highway and a quaint downtown area filled with restaurants and shops, this two-bedroom unit offers plenty of room to breathe. The cozy kitchen comes equipped with ample cabinetry and a brand new gas stove. You can store all your small appliances in the large pantry and interact with guests while cooking dinner through the opening that overlooks the combined dining and living room. Sunlight pours in through the sliding door, leading you to your brand new deck-perfect for enjoying your morning coffee while taking in the wooded backyard. The first-floor primary bedroom features a large closet and easy access to a completely renovated bathroom, which boasts a beautiful walk-in shower. Just up the stairs is a second bedroom and another renovated full bath with trendy fixtures. Need more space? Head up to the loft area with skylights, which makes for a great office, TV room, or yoga space to unwind. There's also a full basement that includes a new hot water heater and furnace, along with additional closet space. This area is perfect for finishing as an additional game room! This is not a drive-by and will not last long. Schedule your viewing today!

    Zillow last checked:

    Listing updated:

    Listed by:

    Janice Madore (860)874-9818,

    Country Manor Realty 860-589-2100

    Bought with:

    David Sartirana, REB.0756493

    Northwest CT Realty

    Source: Smart MLS,MLS#: 24173166MLS Logo

    Facts & features

    Interior

    Bedrooms & bathrooms
    • Bedrooms: 2
    • Bathrooms: 2
    • Full bathrooms: 2
    Primary bedroom
    • Features: Wall/Wall Carpet
    • Level: Main
    Bedroom
    • Features: Wall/Wall Carpet
    • Level: Upper
    • Area: 120 Square Feet
    • Dimensions: 10 x 12
    Bathroom
    • Features: Remodeled, Stall Shower
    • Level: Main
    Bathroom
    • Features: Remodeled, Tub w/Shower
    • Level: Upper
    Kitchen
    • Level: Main
    Living room
    • Features: Combination Liv/Din Rm, Wall/Wall Carpet
    • Level: Main
    • Area: 264 Square Feet
    • Dimensions: 12 x 22
    Heating
    • Hot Water, Natural Gas
    Cooling
    • Window Unit(s)
    Appliances
    • Included: Gas Range, Range Hood, Refrigerator, Dishwasher, Disposal, Gas Water Heater, Water Heater
    • Laundry: Lower Level
    Features
    • Basement: Full,Unfinished,Interior Entry,Concrete
    • Attic: None
    • Has fireplace: No
    Interior area
    • Total structure area: 1,156
    • Total interior livable area: 1,156 sqft
    • Finished area above ground: 1,156

    Property

    Parking
    • Total spaces: 2
    • Parking features: Attached, Paved, Driveway
    • Attached garage spaces: 1
    • Has uncovered spaces: Yes
    Features
    • Stories: 3
    • Patio & porch: Porch
    Details
    • Parcel number: 925237
    • Zoning: TSF

    Construction

    Type & style
    • Home type: Condo
    • Architectural style: Townhouse
    • Property subtype: Condominium, Townhouse
    Materials
    • Vinyl Siding
    Condition
    • New construction: No
    • Year built: 1987

    Utilities & green energy

    • Sewer: Public Sewer
    • Water: Public

    Community & neighborhood

    Location
    • Region: Winsted
    • Subdivision: Winsted

    HOA & financial

    HOA
    • Has HOA: Yes
    • HOA fee: $300 monthly
    • Services included: Maintenance Grounds, Trash, Snow Removal

    Price history

    DateEventPrice
    6/22/2026Sold$205,000+14%$177/sqft
    Source: Smart MLS #24173166 Report a problem
    6/17/2026Pending sale$179,900$156/sqft
    Source: Smart MLS #24173166 Report a problem
    5/7/2026Listed for sale$179,900+19.9%$156/sqft
    Source: Smart MLS #24173166 Report a problem
    9/6/2023Sold$150,000$130/sqft
    Source: Smart MLS #170582970 Report a problem
    7/8/2023Listed for sale$150,000+17.3%$130/sqft
    Source: Smart MLS #170582970 Report a problem
    12/10/2021Sold$127,900$111/sqft
    Source: Smart MLS #170445886 Report a problem
    12/2/2021Contingent$127,900$111/sqft
    Source: Smart MLS #170445886 Report a problem
    10/25/2021Listed for sale$127,900+7.9%$111/sqft
    Source: Smart MLS #170445886 Report a problem
    12/28/2011Sold$118,500-5.9%$103/sqft
    Source: Public Record Report a problem
    8/24/2011Price change$125,900-3.1%$109/sqft
    Source: William Raveis Real Estate #G593713 Report a problem
    6/2/2011Price change$129,900-2.3%$112/sqft
    Source: William Raveis Real Estate #G593713 Report a problem
    3/29/2011Price change$133,000-0.4%$115/sqft
    Source: William Raveis Real Estate #G578006 Report a problem
    3/21/2011Price change$133,500-1.5%$115/sqft
    Source: William Raveis Real Estate #G578006 Report a problem
    1/8/2011Listed for sale$135,500$117/sqft
    Source: William Raveis Real Estate #G578006 Report a problem

    Public tax history

    YearProperty taxesTax assessment
    2025$2,428 +10.6%$83,230
    2024$2,196 $83,230
    2023$2,196 +2.1%$83,230 +29.8%
    2022$2,151 $64,120
    2021$2,151 $64,120
    2020$2,151 $64,120
    2019$2,151 $64,120
    2018$2,151 -25.9%$64,120 -25.9%
    2017$2,904 $86,590
    2016$2,904 +2.6%$86,590
    2015$2,831 +2.5%$86,590
    2014$2,763 +2.3%$86,590
    2013$2,702 +3.2%$86,590 -15.9%
    2012$2,619 $102,970
    2011$2,619 $102,970
    2010$2,619 +3.1%$102,970
    2009$2,540 $102,970
    2008$2,540 +0.6%$102,970 +39.8%
    2007$2,524 $73,640

    Find assessor info on the county website

    Neighborhood: 06098

    Nearby schools

    GreatSchools rating
    Schools provided by the listing agent
    • High: Gilbert

    Source: Smart MLS. This data may not be complete. We recommend contacting the local school district to confirm school assignments for this home.

    Get pre-qualified for a loan
    At Zillow Home Loans, we can pre-qualify you in as little as 5 minutes with no impact to your credit score.

    An equal housing lender. NMLS #10287.

    Sell for more on Zillow
    Get a Zillow Showcase℠ listing at no additional cost and you could sell for .
    $205,100
    2% more
    +$4,102
    With Zillow Showcase(estimated)
    $209,202