Newly constructed luxury townhome with upscale and top-of-the-line appointments. This 3 Bedroom 3.5 Bathroom comes with a beautifully functional layout that is family friendly. The Primary Bedroom is located on the main floor with spacious Primary Bath. The open living space has soaring ceilings and a rock gas log fireplace nestled quietly in the corner. Large laundry room with sink and 1/2 bath are located conveniently off the living area near the garage entrance. Upstairs has a spacious landing that also seconds as an office space. Each of the upstairs bedrooms have their own private baths. This home is easy care from the stucco and metal roof to the xeroscape fenced yards. All public services provided including natural gas and utilities are burried. Schedule your showing now!
For sale
$629,000
111 Tuscan Dr, Ruidoso, NM 88345
3beds
2,509sqft
Townhouse
Built in 2022
6,098 Square Feet Lot
$-- Zestimate®
$251/sqft
$-- HOA
What's special
Metal roofSpacious primary bathXeroscape fenced yardsUpscale and top-of-the-line appointments
- 194 days
- 47
- 1
Zillow last checked:
Listing updated:
Listed by:
Keli L. Cox 575-937-4616,
Zia Real Estate 575-258-8656
Source: RLCMLS,MLS#: 133714 Originating MLS: Ruidoso Lincoln County Association of REALTORS
Originating MLS: Ruidoso Lincoln County Association of REALTORSFacts & features
Interior
Bedrooms & bathrooms
- Bedrooms: 3
- Bathrooms: 4
- Full bathrooms: 3
- 1/2 bathrooms: 1
Rooms
- Room types: Loft, Office, Utility Room
Heating
- Forced Air, Fireplace(s), Natural Gas
Cooling
- Central Air, Ceiling Fan(s)
Appliances
- Included: Bar Fridge, Dishwasher, Disposal, Gas Range, Gas Water Heater, Microwave, Refrigerator, Water Softener Owned, Stainless Steel Appliance(s), Tankless Water Heater, Wine Refrigerator
- Laundry: Washer Hookup, Electric Dryer Hookup
Features
- Breakfast Bar, Ceiling Fan(s), Primary Downstairs, Open Floorplan, Recessed Lighting, Loft, Main Level Primary, Utility Room
- Flooring: Carpet, Tile
- Number of fireplaces: 1
- Fireplace features: Gas, Gas Log
Interior area
- Total interior livable area: 2,509 sqft
Property
Parking
- Total spaces: 2
- Parking features: Asphalt, Concrete, Garage
- Garage spaces: 2
Features
- Levels: Two
- Stories: 1
- Patio & porch: Rear Porch, Covered, Front Porch
- Exterior features: Courtyard, Rain Gutters
- Fencing: Back Yard,Fenced,Front Yard
- Has view: Yes
- View description: Mountain(s), Trees/Woods
- Waterfront features: None
Lot
- Size: 6,098 Square Feet
- Features: Cleared, Corner Lot, Level, Rectangular Lot
Details
- Additional structures: None
- Parcel number: 4073061409378000000
- Zoning: R1
- Other equipment: None
- Horse amenities: None
Construction
Type & style
- Home type: Townhouse
- Architectural style: Ranch
- Property subtype: Townhouse
Materials
- Frame, Stucco
- Roof: Metal,Pitched
Condition
- See Remarks
- Year built: 2022
Utilities & green energy
- Sewer: Public Sewer
- Water: Public
- Utilities for property: Cable Available, Electricity Connected, Natural Gas Connected, Phone Available, Sewer Connected, Water Connected
Community & HOA
Community
- Security: Carbon Monoxide Detector(s), Smoke Detector(s)
- Subdivision: Gavilan Gates
Location
- Region: Ruidoso
Financial & listing details
- Price per square foot: $251/sqft
- Annual tax amount: $6,834
- Date on market: 3/2/2026
- Cumulative days on market: 197 days
- Listing terms: Cash,Conventional,1031 Exchange,FHA,VA Loan
- Electric utility on property: Yes
- Road surface type: Asphalt
Estimated market value
Not available
Estimated sales range
Not available
Not available
Price history
| Date | Event | Price |
|---|---|---|
| 4/18/2026 | Price change | $629,000-7.4%$251/sqft |
Source:  RLCMLS #133714 Report a problem RLCMLS #133714 Report a problem | ||
| 3/4/2026 | Listed for sale | $679,000$271/sqft |
Source: RLCMLS #133714 Report a problem | ||
Public tax history
| Year | Property taxes | Tax assessment |
|---|---|---|
| 2025 | $10,819 +118% | -- |
| 2024 | $4,964 +1.3% | -- |
| 2023 | $4,899 +729.3% | -- |
| 2022 | $591 -30.6% | -- |
| 2021 | $851 -29.4% | -- |
| 2020 | $1,205 +4.4% | -- |
| 2019 | $1,154 -28.1% | -- |
| 2018 | $1,605 | -- |
Find assessor info on the county website
Monthly payment
Est. payment
Payment breakdown
Explore the cost of this home by adjusting the details. Changes won't be saved.Climate risks
Neighborhood: 88345
Similar homes
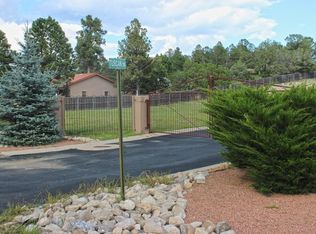
- $619,0003 bd4 ba2.9k sqft102 Jack Little Dr, Ruidoso, NM 88345For Sale
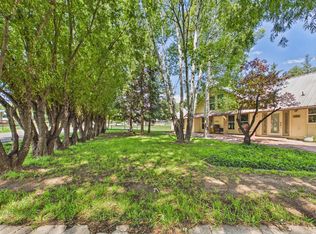 MLS ID #26001083, Jessica Thomas. New Mexico MLS
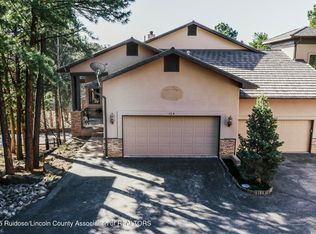
 - $700,0004 bd3 ba3k sqft111 Coker Ln, Ruidoso, NM 88345For Sale
 MLS ID #134265, Briggs Legacy, Berkshire Hathaway Home Services Enchanted Lands, REALTORS - Ruidoso. RLCMLS
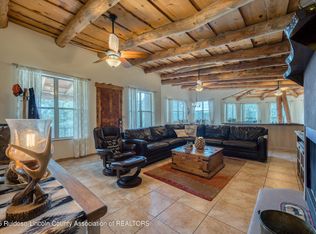
 - $669,5003 bd4 ba3k sqft105 Racquet Pl Unit 104, Ruidoso, NM 88345For Sale
 MLS ID #132466, James Scott Miller, Pinnacle Real Estate & Dev. RLCMLS
 - $549,0003 bd5 ba3.2k sqft103 Coker Ln, Ruidoso, NM 88345For Sale
 MLS ID #133117, Joseph A. Zagone, Century 21 Aspen Real Estate. RLCMLS
