Beautiful home in Delaware Springs, Burnet's Premiere Golf Course Subdivision. This 3 bedroom, 2 bathroom, with 1634 sq.ft. of living space is just one block from the Club House, Driving Range and Putting Green. Charming neighborhood covered in large trees, great for a stroll or cruising on the golf cart. Low maintenance zero-scape yard with beautifully kept plant beds. Expansive back deck with abundant space to host guests and create an outdoor oasis with planters. Master bedroom has ensuite with enclosed walk-in shower and large dressing closet. The kitchen features a breakfast nook, large island, pantry and gas stove. Home also showcases a large screened-in sunroom for relaxing of an evening and enjoying the deer ambience. Circular driveway with extra parking pad make for plenty of space for visitors. Separate Garage entrance for parking your golf cart.
Closed
Price Unknown
111 Vandeventer Dr, Burnet, TX 78611
3beds
1,634sqft
Single Family Residence
Built in 1994
7,322 Square Feet Lot
$325,300 Zestimate®
$--/sqft
$1,980 Estimated rent
Home value
$325,300
$283,000 - $374,000
$1,980/mo
Zestimate® history
Owner options
List your home for rent
$1,980/mo
Rent Zestimate®
Find your next renter with Zillow Rental Manager. Plus, with online applications, you can quickly screen prospective tenants – for free.
$1,980/mo
Rent Zestimate®
Refinance and save
Refinancing to a lower rate could help reduce your monthly payments and save thousands over the life of the loan.
Explore your selling options
Work with a Zillow partner agent
Leverage their expertise and Zillow's premium Showcase listings to get your home seen by more buyers.
Get startedList with your own agent
Get your home in front of millions of buyers by listing it on Zillow.
Learn how to do itSell it yourself
Take full control of how buyers see your home on Zillow by listing For Sale by Owner (FSBO).
List your homeWhat's special
Gas stoveExtra parking padLow maintenance zero-scape yardLarge screened-in sunroomExpansive back deckCircular drivewayLarge dressing closet
Zillow last checked:
Listing updated:
Listed by:
Paige Lewallen 512-756-2775,
Hanszen-Bailey Real Estate Ser
Bought with:
NON-MEMBER AGENT TEAM, TREC #null
Non Member Office
, TREC #null
Source: Central Texas MLS,MLS#: 594326 Originating MLS: Williamson County Association of REALTORS
Originating MLS: Williamson County Association of REALTORSFacts & features
Interior
Bedrooms & bathrooms
- Bedrooms: 3
- Bathrooms: 2
- Full bathrooms: 2
Rooms
- Room types: Sunroom
Kitchen
- Level: Main
Heating
- Central, Natural Gas
Cooling
- Central Air, Electric
Appliances
- Included: Dishwasher, Gas Range, Gas Water Heater, Microwave, Some Gas Appliances, Water Softener Owned
- Laundry: Laundry in Utility Room, Laundry Room
Features
- All Bedrooms Down, Ceiling Fan(s), Separate/Formal Dining Room, Eat-in Kitchen, Living/Dining Room, Multiple Dining Areas, Tile Counters, Walk-In Closet(s), Kitchen Island, Pantry, Sun Room
- Flooring: Tile
- Attic: None
- Has fireplace: Yes
- Fireplace features: Electric
Interior area
- Total interior livable area: 1,634 sqft
Property
Parking
- Total spaces: 2
- Parking features: Circular Driveway, Door-Multi, Garage, Garage Door Opener, Oversized
- Garage spaces: 2
- Has uncovered spaces: Yes
Features
- Levels: One
- Stories: 1
- Patio & porch: Deck, Enclosed, Patio
- Exterior features: Deck, Patio, Rain Gutters
- Pool features: None
- Fencing: Back Yard,Chain Link
- Has view: Yes
- View description: None
- Body of water: None
Lot
- Size: 7,322 Square Feet
Details
- Parcel number: 11973
Construction
Type & style
- Home type: SingleFamily
- Architectural style: Traditional
- Property subtype: Single Family Residence
Materials
- Stucco
- Foundation: Slab
- Roof: Composition,Shingle
Condition
- Resale
- Year built: 1994
Utilities & green energy
- Water: Public
- Utilities for property: Electricity Available, Natural Gas Connected
Green energy
- Energy efficient items: Solar Screens
Community & HOA
Community
- Features: Clubhouse, Golf
- Subdivision: Delaware Spgs
HOA
- Has HOA: Yes
Location
- Region: Burnet
Financial & listing details
- Tax assessed value: $347,513
- Date on market: 10/2/2025
- Cumulative days on market: 161 days
- Listing agreement: Exclusive Right To Sell
- Listing terms: Cash,Conventional,FHA,VA Loan
- Electric utility on property: Yes
Price history
| Date | Event | Price |
|---|---|---|
| 4/20/2026 | Sold | -- |
Source:  Central Texas MLS #594326 Report a problem Central Texas MLS #594326 Report a problem | ||
| 3/12/2026 | Pending sale | $335,000$205/sqft |
Source: Central Texas MLS #594326 Report a problem | ||
| 2/3/2026 | Price change | $335,000-3.7%$205/sqft |
Source: Central Texas MLS #594326 Report a problem | ||
| 1/8/2026 | Price change | $348,000-4.7%$213/sqft |
Source: Central Texas MLS #594326 Report a problem | ||
| 10/3/2025 | Listed for sale | $365,000+55.3%$223/sqft |
Source: Central Texas MLS #594326 Report a problem | ||
| 2/24/2020 | Sold | -- |
Source:  HLMLS as distributed by MLS GRID #150072 Report a problem HLMLS as distributed by MLS GRID #150072 Report a problem | ||
| 1/23/2020 | Pending sale | $235,000$144/sqft |
Source: All City Real Estate #150072 Report a problem | ||
| 11/1/2019 | Listed for sale | $235,000$144/sqft |
Source: All City Real Estate #150072 Report a problem | ||
Public tax history
| Year | Property taxes | Tax assessment |
|---|---|---|
| 2025 | -- | $336,072 +10% |
| 2024 | $3,155 -0.1% | $305,520 +10% |
| 2023 | $3,157 -25.1% | $277,745 +10% |
| 2022 | $4,215 0% | $252,495 +10% |
| 2021 | $4,216 | $229,541 +10% |
| 2020 | -- | $208,674 |
| 2019 | $2,331 | $208,674 +15.9% |
| 2017 | -- | $180,010 +10% |
| 2016 | -- | $163,645 +9% |
| 2015 | -- | $150,149 +7.6% |
| 2014 | -- | $139,485 |
| 2012 | -- | $139,485 |
| 2011 | -- | $139,485 -2.8% |
| 2010 | -- | $143,436 |
| 2009 | -- | $143,436 |
| 2008 | -- | $143,436 +8.2% |
| 2007 | -- | $132,578 |
Find assessor info on the county website
Neighborhood: 78611
Nearby homes
- $325,000-- bd-- ba1.7k sqft113 Vandeventer Dr, Burnet, TX 78611Off Market
- $366,000-- bd-- ba1.7k sqft109 Vandeventer Dr, Burnet, TX 78611Off Market
- $324,7003 bd2 ba1.6k sqft115 Vandeventer Dr, Burnet, TX 78611Off Market
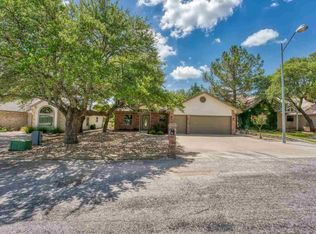
- $351,1003 bd2 ba1.8k sqft104 Vandeventer Dr, Burnet, TX 78611Off Market
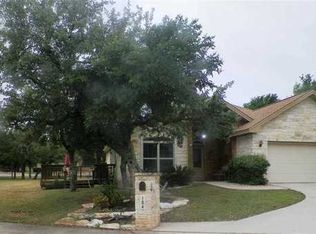
- $303,200-- bd-- ba1.5k sqft117 Vandeventer Dr, Burnet, TX 78611Off Market
- $553,800-- bd-- ba2.5k sqft239 Sunday Dr, Burnet, TX 78611Off Market
- $--2 bd2 ba1.4k sqft102 Vandeventer Dr, Burnet, TX 78611Sold
- $258,5002 bd2 ba1.5k sqft105 Vandeventer Dr, Burnet, TX 78611Off Market
Nearby schools
GreatSchools rating
- 4/10Rj Richey Elementary SchoolGrades: 3-5Distance: 4 mi
- 5/10Burnet Middle SchoolGrades: 6-8Distance: 4.1 mi
- 6/10Burnet High SchoolGrades: 9-12Distance: 4 mi
Schools provided by the listing agent
- District: Burnet Consolidated ISD
Source: Central Texas MLS. This data may not be complete. We recommend contacting the local school district to confirm school assignments for this home.
- Texas
- Burnet County
- Burnet
- 78611
- 111 Vandeventer Dr
Nearby cities
Nearby zip codes
Other Burnet Topics
