Skip main navigation
Sold for $1,850,000
  • $1,850,000

    111 W 3rd Ave APT 201, San Mateo, CA 94402

    2beds
    2,210sqft
    Condominium, Residential
    Built in 1988
    -- sqft lot
    $1,859,100 Zestimate®
    $837/sqft
    $6,090 Estimated rent

    Home value

    $1,859,100

    $1.69M - $2.05M

    $6,090/mo

    Zestimate® history
    Loading
    Loading...

    Owner options

    List your home for rent

    $6,090/mo

    Rent Zestimate®

    Find your next renter with Zillow Rental Manager. Plus, with online applications, you can quickly screen prospective tenants – for free.

    Learn more

    $6,090/mo

    Rent Zestimate®

    Refinance and save

    $13,030/mo

    Est. payment

    Refinancing to a lower rate could help reduce your monthly payments and save thousands over the life of the loan.

    See today's rates

    $13,030/mo

    Est. payment

    Explore your selling options

    Work with a Zillow partner agent

    Leverage their expertise and Zillow's premium Showcase listings to get your home seen by more buyers.

    Get started

    List with your own agent

    Get your home in front of millions of buyers by listing it on Zillow.

    Learn how to do it

    Sell it yourself

    Take full control of how buyers see your home on Zillow by listing For Sale by Owner (FSBO).

    List your home

    What's special

    Private balconyGourmet kitchenSumptuous marble bathroomCozy breakfast nookWalk-in closetSecure gated buildingConvenient built-in murphy bed
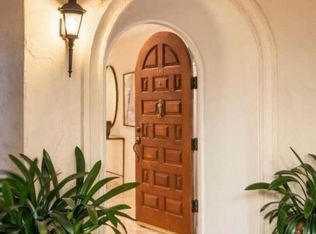
    Enter this secure gated building and take in the lush garden courtyard with splashing fountains. This great corner unit in the Hillsborough Gateway faces Northeast, with loads of arched windows letting in the light from every angle. The open floor plan living and dining "L" is ideal for entertaining, with a private balcony and gourmet kitchen with a cozy breakfast nook. The nicely-appointed den off the living room will keep you organized, while the primary suite has loads of closets and a sumptuous marble bathroom. The second bedroom features its own bathroom, a walk-in closet, and a convenient built-in Murphy bed, handy for guests. Community amenities include a concierge, swimming pool, gym, extra storage unit, 2 deeded parking spaces (one with an EV charger), a sauna, and a steam room.

    Zillow last checked:

    Listing updated:

    Listed by:

    Kathleen Areias 01165140 650-464-3248,

    Compass 650-375-1111

    Bought with:

    Trish Power, 01972237

    Compass

    Ting Wang Conway, 01924274

    Compass

    Source: MLSListings Inc,MLS#: ML82043382MLS Logo

    Facts & features

    Interior

    Bedrooms & bathrooms
    • Bedrooms: 2
    • Bathrooms: 2
    • Full bathrooms: 2
    Rooms
    • Room types: Office
    Bedroom
    • Features: PrimarySuiteRetreat, WalkinCloset, BedroomonGroundFloor2plus
    Bathroom
    • Features: DoubleSinks, Marble, PrimaryStallShowers, PrimaryTubwJets, ShoweroverTub1, UpdatedBaths, PrimaryOversizedTub
    Dining room
    • Features: BreakfastNook, DiningL, EatinKitchen, FormalDiningRoom
    Family room
    • Features: NoFamilyRoom
    Kitchen
    • Features: _220VoltOutlet, Countertop_Granite, ExhaustFan
    Heating
    • Central Forced Air, Fireplace(s), Heat Pump
    Cooling
    • Central Air
    Appliances
    • Included: Electric Cooktop, Dishwasher, Exhaust Fan, Disposal, Ice Maker, Built In Oven, Electric Oven, Self Cleaning Oven, Gas Oven/Range, Refrigerator, Trash Compactor, Washer/Dryer, Warming Drawer
    Features
    • Walk-In Closet(s), Security Gate
    • Flooring: Laminate, Marble
    • Number of fireplaces: 1
    • Fireplace features: Living Room, Wood Burning
    • Common walls with other units/homes: End Unit
    Interior area
    • Total structure area: 2,210
    • Total interior livable area: 2,210 sqft

    Property

    Parking
    • Total spaces: 2
    • Parking features: Electric Vehicle Charging Station(s), Garage Door Opener
    • Garage spaces: 2
    Accessibility
    • Accessibility features: Elevator/Lift, Parking, Customized Wheelchair Accessible
    Features
    • Stories: 1
    • Patio & porch: Balcony/Patio
    • Exterior features: Barbecue, Fenced, Courtyard, Drought Tolerant Plants
    • Pool features: Community, Fenced, Gunite, Heated, In Ground, Sauna or Steam Room
    • Fencing: Back Yard,Front Yard,Gate
    • Has view: Yes
    • View description: City Lights
    Lot
    • Features: Level
    Details
    • Parcel number: 109400090
    • Zoning: R50000
    • Special conditions: Standard

    Construction

    Type & style
    • Home type: Condo
    • Architectural style: Mediterranean
    • Property subtype: Condominium, Residential
    Materials
    • Concrete
    • Foundation: Pillar/Post/Pier, Reinforced Concrete, Steel Frame
    • Roof: Tile
    Condition
    • New construction: No
    • Year built: 1988

    Utilities & green energy

    • Gas: PublicUtilities
    • Sewer: Shared Septic
    • Water: Public
    • Utilities for property: Public Utilities, Water Public

    Community & HOA

    HOA
    • Has HOA: Yes
    • Amenities included: Car Wash Area, Community Pool, Community Security Gate, Concierge, Elevator, Gym Exercise Facility
    • Services included: Insurance, Sewer, Water
    • HOA fee: $1,395 monthly
    Location
    • Region: San Mateo

    Financial & listing details

    • Price per square foot: $837/sqft
    • Tax assessed value: $773,838
    • Annual tax amount: $10,689
    • Date on market: 4/16/2026
    • Listing agreement: ExclusiveAgency
    • Listing terms: CashorConventionalLoan

    Price history

    DateEventPrice
    5/4/2026Sold$1,850,000+15.6%$837/sqft
    Source: MLSListings Inc #ML82043382 Report a problem
    4/30/2026Pending sale$1,600,000$724/sqft
    Source: MLSListings Inc #ML82043382 Report a problem
    4/17/2026Listed for sale$1,600,000+35%$724/sqft
    Source: MLSListings Inc #ML82043382 Report a problem
    3/21/2008Sold$1,185,000+35.4%$536/sqft
    Source: Public Record Report a problem
    9/19/2002Sold$875,000+96.6%$396/sqft
    Source: Public Record Report a problem
    4/25/1996Sold$445,000$201/sqft
    Source: Public Record Report a problem

    Public tax history

    YearProperty taxesTax assessment
    2025$10,689 +3.3%$773,838 +2%
    2024$10,344 +3%$758,666 +2%
    2023$10,039 +1.5%$743,791 +2%
    2022$9,893 +2%$729,208 +2%
    2021$9,698 -1.6%$714,911 +1%
    2020$9,852 +6%$707,581 +2%
    2019$9,292 +9%$693,707 +2%
    2018$8,526 +5%$680,106 +2%
    2017$8,120 -0.4%$666,771 +2%
    2016$8,153 +2.4%$653,698 +1.5%
    2015$7,961 $643,880 +2%
    2014$7,961 $631,268 +0.5%
    2013-- $628,416 +2%
    2012-- $616,095
    2011-- $616,095 +2.8%
    2010-- $599,503 -0.2%
    2009-- $600,928 -37.7%
    2008-- $964,806 +2%
    2007-- $945,889 +2%
    2006-- $927,343
    2005-- $927,343 +4%
    2004-- $891,335 +1.9%
    2003-- $875,000 +658.2%
    2002-- $115,399 +2%
    2001-- $113,137 +2%
    2000-- $110,920
    Find assessor info on the county website

    Neighborhood: Baywood Knolls

    Nearby schools

    GreatSchools rating
    Schools provided by the listing agent
    • Elementary: BaywoodElementary_1
    • Middle: BorelMiddle
    • High: AragonHigh
    • District: SanMateoFosterCityElementary

    Source: MLSListings Inc. This data may not be complete. We recommend contacting the local school district to confirm school assignments for this home.

    Get a cash offer in 3 minutes
    Find out how much your home could sell for in as little as 3 minutes with a no-obligation cash offer.
    Estimated market value
    $1,859,100
    Get a cash offer in 3 minutes
    Find out how much your home could sell for in as little as 3 minutes with a no-obligation cash offer.
    Estimated market value
    $1,859,100