Skip main navigation
Sold
  • Listed by: Windermere Real Estate Midtown • Dana L. Johnston
    Bought with: Windermere Real Estate Midtown
    $1,835,000

    111 W Comstock Street #111, Seattle, WA 98119

    3beds
    2,176sqft
    Townhouse
    Built in 1998
    -- sqft lot
    $1,821,000 Zestimate®
    $843/sqft
    $5,509 Estimated rent

    Home value

    $1,821,000

    $1.69M - $1.97M

    $5,509/mo

    Zestimate® history
    Loading
    Loading...

    Owner options

    List your home for rent

    $5,509/mo

    Rent Zestimate®

    Find your next renter with Zillow Rental Manager. Plus, with online applications, you can quickly screen prospective tenants – for free.

    Learn more

    $5,509/mo

    Rent Zestimate®

    Refinance and save

    $12,846/mo

    Est. payment

    Refinancing to a lower rate could help reduce your monthly payments and save thousands over the life of the loan.

    See today's rates

    $12,846/mo

    Est. payment

    Explore your selling options

    Work with a Zillow partner agent

    Leverage their expertise and Zillow's premium Showcase listings to get your home seen by more buyers.

    Get started

    List with your own agent

    Get your home in front of millions of buyers by listing it on Zillow.

    Learn how to do it

    Sell it yourself

    Take full control of how buyers see your home on Zillow by listing For Sale by Owner (FSBO).

    List your home

    What's special

    Lofty ceilingsGuest powder roomSash windowsGated private entryFully-organized walk-in closetWall ovenGas cooktop
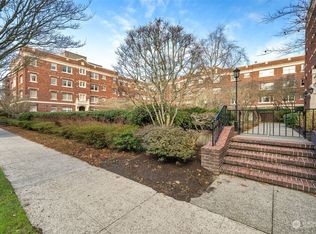
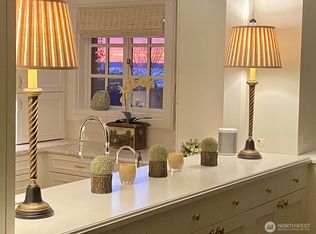
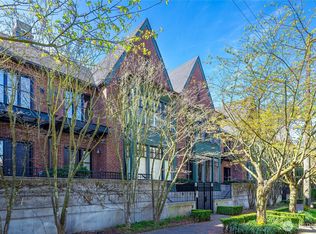
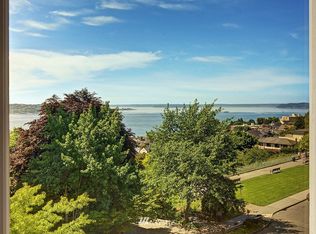
    Experience true elegance at The Victoria; an award-winning townhome designed by Mithun Architects. Classic brick styling & superior build quality make this building one of the most coveted properties in the city; located just one block from the iconic Kerry Park. Ageless brownstone design set over two floors. The main floor sets the tone for modern living; combining traditional style cues with comfortable open spaces. The living & dining rooms are dominated by lofty ceilings, sash windows and refined woodwork to create an atmosphere of elegant grandeur. At the rear, the kitchen & family room offers a cozy space creating a convivial flow between cooking & entertaining. Meal prep is effortless with a gas cooktop, wall oven and generous cabinetry for superior storage. Beyond, a laundry/boot room & guest powder room complete the floor. From here, doors open to a private terrace offering a secure space to relax and enjoy the warm summer months, or stay indoors comfortably with central air conditioning. The upper floor offers 3 generous bedrooms, 2 bathrooms & tons of closets including a primary suite with romantic gas fireplace, fully-organized walk-in closet & a graciously-styled bath with soaking tub, walk-in shower and dual vanity. Convenient lifestyle with 2-car garage parking, gated private entry & on-site property manager. Comstock Street lies at the heart of the Queen Anne commercial district, moments from boutiques & cafés; all within easy reach of downtown Seattle.

    Zillow last checked:

    Listing updated:

    Listed by:

    Dana L. Johnston,

    Windermere Real Estate Midtown

    Bought with:

    Javila Creer, 18365

    Windermere Real Estate Midtown

    Source: NWMLS as distributed by MLS GRID,MLS#: 2507501MLS Logo

    Facts & features

    Interior

    Bedrooms & bathrooms
    • Bedrooms: 3
    • Bathrooms: 3
    • Full bathrooms: 2
    • 1/2 bathrooms: 1
    • Main level bathrooms: 1
    Primary bedroom
    • Level: Second
    Bedroom
    • Level: Second
    Bedroom
    • Level: Second
    Bathroom full
    • Level: Second
    Bathroom full
    • Level: Second
    Other
    • Level: Main
    Dining room
    • Level: Main
    Entry hall
    • Level: Main
    Family room
    • Level: Main
    Kitchen without eating space
    • Level: Main
    Living room
    • Level: Main
    Utility room
    • Level: Main
    Heating
    • Fireplace, Forced Air, Natural Gas
    Cooling
    • Has cooling: Yes
    Appliances
    • Included: Dishwasher, Disposal, Dryer, Microwave, Refrigerator, Stove(s)/Range(s), Washer, Dishwasher(s), Dryer(s), Garbage Disposal, Microwave(s), Refrigerator(s), Washer(s), Water Heater: Central hot water, Water Heater Location: Central hot water, Cooking-Gas
    Features
    • Flooring: Ceramic Tile, Hardwood, Travertine, Vinyl Plank
    • Windows: Insulated Windows, Coverings: Shades
    • Number of fireplaces: 2
    • Fireplace features: Gas, Main Level: 1, Upper Level: 1, Fireplace
    Interior area
    • Total structure area: 2,176
    • Total interior livable area: 2,176 sqft

    Property

    Parking
    • Total spaces: 2
    • Parking features: Common Garage
    • Has garage: Yes
    • Covered spaces: 2
    Features
    • Levels: Multi/Split
    • Entry location: Main
    • Patio & porch: Alarm System, Cooking-Gas, Fireplace, Insulated Windows, Primary Bathroom, Sprinkler System, Top Floor, Walk-In Closet(s), Water Heater
    Lot
    • Features: Curbs, Paved, Sidewalk
    Details
    • Parcel number: 8898530580
    • Special conditions: Standard

    Construction

    Type & style
    • Home type: Townhouse
    • Architectural style: Traditional,Townhouse
    • Property subtype: Townhouse
    Materials
    • Brick, Wood Siding
    • Roof: Composition
    Condition
    • Year built: 1998

    Utilities & green energy

    • Electric: Company: Seattle City Light
    • Sewer: Company: Included in homeowner dues
    • Water: Company: Included in homeowner dues
    • Utilities for property: Comcast, Xfinity
    Green energy
    • Energy efficient items: Insulated Windows

    Community & HOA

    Community
    • Features: Electric Car Charging Station, Gated, Outside Entry
    • Security: Fire Sprinkler System
    • Subdivision: Queen Anne
    HOA
    • Services included: Central Hot Water, Common Area Maintenance, Earthquake Insurance, Maintenance Grounds, Sewer, Water
    • HOA fee: $1,565 monthly
    Location
    • Region: Seattle

    Financial & listing details

    • Price per square foot: $843/sqft
    • Annual tax amount: $12,774
    • Date on market: 6/16/2026
    • Cumulative days on market: 11 days
    • Listing terms: Conventional
    • Inclusions: Dishwasher(s), Dryer(s), Garbage Disposal, Microwave(s), Refrigerator(s), Stove(s)/Range(s), Washer(s)

    Price history

    DateEventPrice
    5/27/2026Sold$1,835,000-3.4%$843/sqft
    Source: NWMLS as distributed by MLS GRID #2507501 Report a problem
    5/4/2026Pending sale$1,900,000$873/sqft
    Source: NWMLS as distributed by MLS GRID #2507501 Report a problem
    4/23/2026Listed for sale$1,900,000+105.4%$873/sqft
    Source: NWMLS as distributed by MLS GRID #2507501 Report a problem
    4/11/2005Sold$925,000$425/sqft
    Source: NWMLS as distributed by MLS GRID #24164061 Report a problem

    Public tax history

    Tax history is unavailable.

    Neighborhood: Lower Queen Anne

    Nearby schools

    GreatSchools rating
    Schools provided by the listing agent
    • Elementary: John Hay Elementary
    • Middle: Mc Clure Mid
    • High: Lincoln High

    Source: NWMLS as distributed by MLS GRID. This data may not be complete. We recommend contacting the local school district to confirm school assignments for this home.

    Get a cash offer in 3 minutes
    Find out how much your home could sell for in as little as 3 minutes with a no-obligation cash offer.
    Estimated market value
    $1,821,000
    Get a cash offer in 3 minutes
    Find out how much your home could sell for in as little as 3 minutes with a no-obligation cash offer.
    Estimated market value
    $1,821,000