Skip main navigation
Sold
  • Listed by: Realogics Sotheby's Int'l Rlty • George L Beasley
    Bought with: Paragon Real Estate Advisors
    $1,881,188

    121 W Comstock Street #121, Seattle, WA 98119

    3beds
    2,123sqft
    Condominium
    Built in 1998
    -- sqft lot
    $1,807,600 Zestimate®
    $886/sqft
    $5,827 Estimated rent

    Home value

    $1,807,600

    $1.66M - $1.97M

    $5,827/mo

    Zestimate® history
    Loading
    Loading...

    Owner options

    List your home for rent

    $5,827/mo

    Rent Zestimate®

    Find your next renter with Zillow Rental Manager. Plus, with online applications, you can quickly screen prospective tenants – for free.

    Learn more

    $5,827/mo

    Rent Zestimate®

    Refinance and save

    $13,036/mo

    Est. payment

    Refinancing to a lower rate could help reduce your monthly payments and save thousands over the life of the loan.

    See today's rates

    $13,036/mo

    Est. payment

    Explore your selling options

    Work with a Zillow partner agent

    Leverage their expertise and Zillow's premium Showcase listings to get your home seen by more buyers.

    Get started

    List with your own agent

    Get your home in front of millions of buyers by listing it on Zillow.

    Learn how to do it

    Sell it yourself

    Take full control of how buyers see your home on Zillow by listing For Sale by Owner (FSBO).

    List your home

    What's special

    Open floor planOutdoor deckSoaring ceilingsLarge windowsLarge primary bedroomHuge walk-in closetPrivate secure gated entry
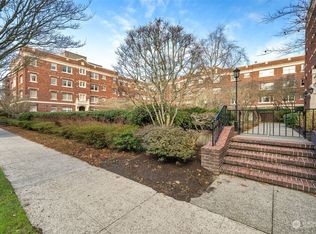
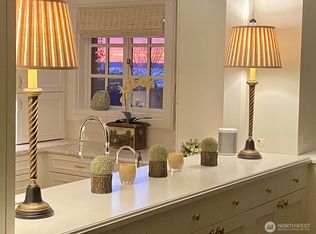
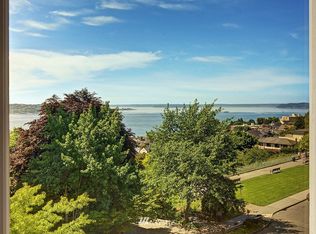
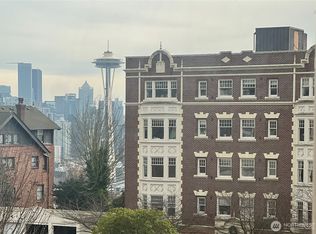
    Rare opportunity to make your home at the desirable Victoria Townhomes. Distinctive architecture, superior craftsmanship, and amazing location just 1 block from Kerry Park. Private secure gated entry, soaring ceilings and open floor plan make for an impressive entry. Formal living room is very inviting with large windows for light and views to the street level. Generous formal dining for those large gatherings. Chef's kitchen with tons of working space, storage plus family/media room. Outdoor deck is perfect for morning coffee, or entertaining guests. Large primary bedroom with en-suite plus seating area. Huge walk-in closet. 2 additional bedrooms plus guest bath. 2 car parking in secured parking garage plus large storage.

    Zillow last checked:

    Listing updated:

    Listed by:

    George L Beasley,

    Realogics Sotheby's Int'l Rlty

    Bought with:

    Will Douglas, 23011013

    Paragon Real Estate Advisors

    Source: NWMLS as distributed by MLS GRID,MLS#: 2360594MLS Logo

    Facts & features

    Interior

    Bedrooms & bathrooms
    • Bedrooms: 3
    • Bathrooms: 3
    • Full bathrooms: 2
    • 1/2 bathrooms: 1
    • Main level bathrooms: 1
    Other
    • Level: Main
    Dining room
    • Level: Main
    Entry hall
    • Level: Main
    Great room
    • Level: Main
    Kitchen with eating space
    • Level: Main
    Living room
    • Level: Main
    Utility room
    • Level: Main
    Heating
    • Fireplace, Forced Air, Electric, Natural Gas
    Cooling
    • Forced Air
    Appliances
    • Included: Dishwasher(s), Double Oven, Dryer(s), Refrigerator(s), Stove(s)/Range(s), Washer(s), Water Heater: Central Boiler
    Features
    • Flooring: Ceramic Tile, Hardwood, Carpet
    • Windows: Insulated Windows, Coverings: Blinds
    • Number of fireplaces: 2
    • Fireplace features: Gas, Main Level: 1, Upper Level: 1, Fireplace
    Interior area
    • Total structure area: 2,123
    • Total interior livable area: 2,123 sqft

    Property

    Parking
    • Total spaces: 2
    • Parking features: Common Garage
    • Garage spaces: 2
    Features
    • Levels: Multi/Split
    • Entry location: Main
    • Patio & porch: Fireplace, Insulated Windows, Primary Bathroom, Sprinkler System, Vaulted Ceiling(s), Water Heater
    Lot
    • Features: Curbs, Paved, Sidewalk
    Details
    • Parcel number: 8898530600
    • Special conditions: Standard

    Construction

    Type & style
    • Home type: Condo
    • Architectural style: Townhouse
    • Property subtype: Condominium
    Materials
    • Brick, Wood Siding
    • Roof: Composition
    Condition
    • Year built: 1998

    Utilities & green energy

    • Electric: Company: Seattle City Light
    • Sewer: Company: SPU
    • Water: Company: SPU
    Green energy
    • Energy efficient items: Insulated Windows

    Community & HOA

    Community
    • Features: Cable TV, Elevator, Gated, Outside Entry
    • Security: Fire Sprinkler System
    • Subdivision: Queen Anne
    HOA
    • Services included: Central Hot Water, Common Area Maintenance, Earthquake Insurance, Maintenance Grounds, Sewer, Water
    • HOA fee: $1,471 monthly
    • HOA phone: 206-282-8450
    Location
    • Region: Seattle

    Financial & listing details

    • Price per square foot: $886/sqft
    • Tax assessed value: $1,246,000
    • Annual tax amount: $13,138
    • Date on market: 7/4/2025
    • Cumulative days on market: 267 days
    • Listing terms: Conventional
    • Inclusions: Dishwasher(s), Double Oven, Dryer(s), Refrigerator(s), Stove(s)/Range(s), Washer(s)

    Price history

    DateEventPrice
    7/8/2025Sold$1,881,188-5.7%$886/sqft
    Source: NWMLS as distributed by MLS GRID #2360594 Report a problem
    5/22/2025Pending sale$1,995,000$940/sqft
    Source: NWMLS as distributed by MLS GRID #2360594 Report a problem
    4/16/2025Listed for sale$1,995,000+99.5%$940/sqft
    Source: NWMLS as distributed by MLS GRID #2360594 Report a problem
    7/27/2001Sold$1,000,000$471/sqft
    Source: Public Record Report a problem

    Public tax history

    YearProperty taxesTax assessment
    2025$12,567 +3.3%$1,246,000 -4.2%
    2024$12,162 -7.4%$1,300,000 -9.1%
    2023$13,138 +15.3%$1,430,000 +3.5%
    2022$11,394 -6.5%$1,381,000 +1.5%
    2021$12,189 0%$1,361,000 +5.3%
    2020$12,192 -3%$1,292,000 -4%
    2019$12,572 +23.7%$1,346,000 +11.2%
    2018$10,162 -14.1%$1,210,000 -1.1%
    2017$11,831 +24.9%$1,224,000 +17.7%
    2016$9,474 $1,040,000 +5.7%
    2015$9,474 $984,000 -2.7%
    2014$9,474 $1,011,000 +34.6%
    2013$9,474 $751,000 +14.3%
    2012-- $657,000 +2.8%
    2011-- $639,000 -31.4%
    2010-- $932,000
    2009-- $932,000 -5.5%
    2007-- $986,000 +8.7%
    2006-- $907,000 +4.4%
    2005-- $869,000 +52.2%
    2001$6,541 +3.3%$570,800 +9.8%
    2000$6,333 $520,000
    Find assessor info on the county website

    Neighborhood: Lower Queen Anne

    Nearby schools

    GreatSchools rating
    Get a cash offer in 3 minutes
    Find out how much your home could sell for in as little as 3 minutes with a no-obligation cash offer.
    Estimated market value
    $1,807,600
    Get a cash offer in 3 minutes
    Find out how much your home could sell for in as little as 3 minutes with a no-obligation cash offer.
    Estimated market value
    $1,807,600