Character, space, and classic craftsmanship come together beautifully in this spacious four-bedroom, two-bath home. Featuring stunning original woodwork, intricate trim, and beautifully maintained pocket doors. This home offers the charm and quality that simply can't be replicated, along with a layout designed for comfortable everyday living. Offering generous living space throughout, there's room for everyone to spread out and make themselves at home. The finished attic provides endless possibilities as an additional family room, home office, playroom, or guest space. Recent updates include a new roof, giving added peace of mind while maintaining the home's historic appeal. Outside, you'll find a fully fenced backyard complete with a charming treehouse, perfect for children, entertaining, or creating lasting memories. A detached two-car garage offers additional storage and convenience. Ideally located in the heart of Connellsville, you'll enjoy being within walking distance of grocery stores, playgrounds, and the hospital. This home perfectly blends classic craftsmanship with modern convenience. If you've been searching for generous space, exceptional woodwork, and timeless character, this is one you won't want to miss
For sale
Price cut: $10.1K (10/27)
$134,900
111 W Fayette St, Connellsville, PA 15425
4beds
2,120sqft
Single Family Residence
Built in 1900
5,227 Square Feet Lot
$-- Zestimate®
$64/sqft
$-- HOA
What's special
Charming treehouseStunning original woodworkFinished atticDetached two-car garageFully fenced backyardIntricate trimSpacious four-bedroom two-bath home
- 119 days
- 739
- 81
Zillow last checked:
Listing updated:
Listed by:
Zachary Blackstone 724-797-9090,
BERKSHIRE HATHAWAY THE PREFERRED REALTY 724-797-9090
Source: WPMLS,MLS#: 1766262 Originating MLS: West Penn Multi-List
Facts & features
Interior
Bedrooms & bathrooms
- Bedrooms: 4
- Bathrooms: 2
- Full bathrooms: 2
Heating
- Gas, Radiant
Cooling
- Wall/Window Unit(s)
Features
- Flooring: Hardwood
Interior area
- Total structure area: 2,120
- Total interior livable area: 2,120 sqft
Property
Parking
- Parking features: Detached, Garage
- Has garage: Yes
Features
- Levels: Two
- Stories: 2
- Pool features: None
Lot
- Size: 5,227 Square Feet
- Dimensions: 0.12
Details
- Parcel number: 05060294
Construction
Type & style
- Home type: SingleFamily
- Architectural style: Two Story
- Property subtype: Single Family Residence
Materials
- Roof: Asphalt
Condition
- Resale
- Year built: 1900
Utilities & green energy
- Sewer: Public Sewer
- Water: Public
Community & HOA
Community
- Features: Public Transportation
Location
- Region: Connellsville
Financial & listing details
- Price per square foot: $64/sqft
- Tax assessed value: $29,560
- Annual tax amount: $974
- Date on market: 7/23/2026
Estimated market value
Not available
Estimated sales range
Not available
$1,365/mo
Price history
| Date | Event | Price |
|---|---|---|
| 10/27/2026 | Price change | $134,900-7%$64/sqft |
Source:  WPMLS #1766262 Report a problem | ||
| 7/23/2026 | Listed for sale | $145,000+215.2%$68/sqft |
Source: WPMLS #1766262 Report a problem | ||
| 4/28/2011 | Sold | $46,000$22/sqft |
Source: Public Record Report a problem | ||
Public tax history
| Year | Property taxes | Tax assessment |
|---|---|---|
| 2025 | $924 | $29,560 |
| 2024 | $924 +6.8% | $29,560 |
| 2023 | $865 | $29,560 |
| 2022 | $865 | $29,560 |
| 2021 | $865 | $29,560 |
| 2020 | $865 +4.5% | $29,560 +100% |
| 2018 | $828 | $14,780 |
| 2017 | -- | $14,780 |
| 2016 | -- | $14,780 |
| 2015 | -- | $14,780 -50% |
| 2014 | -- | $29,560 |
| 2013 | -- | -- |
| 2012 | -- | -- |
| 2011 | -- | -- |
| 2010 | -- | -- |
| 2009 | -- | -- |
| 2007 | -- | -- |
| 2006 | -- | -- |
| 2005 | -- | -- |
| 2004 | -- | -- |
| 2003 | -- | -- |
| 2002 | -- | -- |
| 2000 | -- | -- |
Find assessor info on the county website
Monthly payment
Est. payment
Payment breakdown
Explore the cost of this home by adjusting the details. Changes won't be saved.Climate risks
Neighborhood: 15425
Nearby schools
Schools provided by the listing agent
- District: Connellsville Area
Source: WPMLS. This data may not be complete. We recommend contacting the local school district to confirm school assignments for this home.


Similar homes
- $129,9003 bd2 ba1.8k sqft312 E Green St, Connellsville, PA 15425For Sale
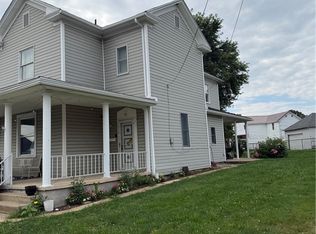 MLS ID #1773829, Linda Powell. WPMLS
- $169,9003 bd2 ba2.1k sqft417 Vine St, Connellsville, PA 15425For Sale
 MLS ID #1769380, Jessica Bortz. WPMLS
- $149,0003 bd1 ba1.4k sqft1211 Lawn Ave, Connellsville, PA 15425For Sale
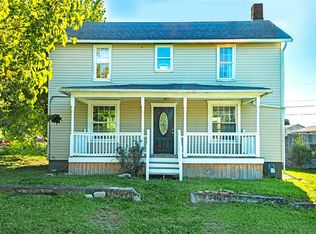 MLS ID #1780178, Zachary Blackstone. WPMLS
- $135,9002 bd1 ba1.1k sqft1404 Aetna St, Connellsville, PA 15425For Sale
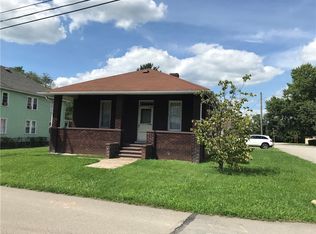 MLS ID #1741963, Susan Daugherty. WPMLS
