Large 2 story home with 4 bedrooms and 2 full baths is ready for you. This home offers a traditional floor plan with generous living and dining room spaces. Laundry room is on first floor makes doing laundry easier. There is a full bath on first floor and one on second. Relax on the covered side porch and enjoy the quiet neighborhood setting. Situated on .13 manageable acre lot.
For sale
$161,000
500 Painter St, Everson, PA 15631
4beds
2,116sqft
Single Family Residence
Built in 1885
5,662 Square Feet Lot
$154,400 Zestimate®
$76/sqft
$-- HOA
What's special
Traditional floor planCovered side porch
- 48 days
- 221
- 3
Zillow last checked:
Listing updated:
Listed by:
Judith Nutter 724-628-7200,
COLDWELL BANKER LAUREL RIDGE REALTY 724-628-7200
Source: WPMLS,MLS#: 1771482 Originating MLS: West Penn Multi-List
Originating MLS: West Penn Multi-ListFacts & features
Interior
Bedrooms & bathrooms
- Bedrooms: 4
- Bathrooms: 2
- Full bathrooms: 2
Heating
- Gas, Hot Water
Features
- Flooring: Carpet, Laminate, Tile
- Basement: Walk-Up Access
Interior area
- Total structure area: 2,116
- Total interior livable area: 2,116 sqft
Video & virtual tour
Property
Parking
- Parking features: Detached, Garage
- Has garage: Yes
Features
- Levels: Two
- Stories: 2
- Pool features: None
Lot
- Size: 5,662 Square Feet
- Dimensions: 0.13
Construction
Type & style
- Home type: SingleFamily
- Architectural style: Two Story
- Property subtype: Single Family Residence
Materials
- Frame
- Roof: Asphalt
Condition
- Resale
- Year built: 1885
Utilities & green energy
- Sewer: Public Sewer
- Water: Public
Community & HOA
Location
- Region: Everson
Financial & listing details
- Price per square foot: $76/sqft
- Tax assessed value: $52,090
- Annual tax amount: $1,750
- Date on market: 8/26/2026
Estimated market value
$154,400
$147,000 - $162,000
$1,275/mo
Price history
| Date | Event | Price |
|---|---|---|
| 8/26/2026 | Listed for sale | $161,000-3.6%$76/sqft |
Source:  WPMLS #1771482 Report a problem WPMLS #1771482 Report a problem | ||
| 8/16/2026 | Listing removed | $167,000$79/sqft |
Source: WPMLS #1742460 Report a problem | ||
| 6/24/2026 | Price change | $167,000-4.6%$79/sqft |
Source: WPMLS #1742460 Report a problem | ||
| 3/5/2026 | Listed for sale | $175,000+250%$83/sqft |
Source: WPMLS #1742460 Report a problem | ||
| 12/4/2024 | Sold | $50,000-6%$24/sqft |
Source: WPMLS #1674853 Report a problem | ||
| 2/8/2020 | Listing removed | $53,200$25/sqft |
Source: Auction.com Report a problem | ||
| 6/5/2019 | Price change | $53,200+2.1%$25/sqft |
Source: Auction.com Report a problem | ||
| 6/3/2019 | Price change | $52,128-11%$25/sqft |
Source: Auction.com Report a problem | ||
| 6/1/2019 | Price change | $58,599+3.3%$28/sqft |
Source: Auction.com Report a problem | ||
| 5/30/2019 | Price change | $56,731+6.9%$27/sqft |
Source: Auction.com Report a problem | ||
| 5/25/2019 | Price change | $53,071+2%$25/sqft |
Source: Auction.com Report a problem | ||
| 5/23/2019 | Price change | $52,043+1.8%$25/sqft |
Source: Auction.com Report a problem | ||
| 5/22/2019 | Price change | $51,140-1.7%$24/sqft |
Source: Auction.com Report a problem | ||
| 5/20/2019 | Price change | $52,027+13.3%$25/sqft |
Source: Auction.com Report a problem | ||
| 5/17/2019 | Price change | $45,925+1.8%$22/sqft |
Source: Auction.com Report a problem | ||
| 5/16/2019 | Price change | $45,104+1.6%$21/sqft |
Source: Auction.com Report a problem | ||
| 5/14/2019 | Price change | $44,399-16.2%$21/sqft |
Source: Auction.com Report a problem | ||
| 5/12/2019 | Price change | $52,975+7.6%$25/sqft |
Source: Auction.com Report a problem | ||
| 5/10/2019 | Price change | $49,249+4.2%$23/sqft |
Source: Auction.com Report a problem | ||
| 5/7/2019 | Price change | $47,286-30.5%$22/sqft |
Source: Auction.com Report a problem | ||
| 4/18/2019 | Listed for sale | -- |
Source: Auction.com Report a problem | ||
| 1/18/2018 | Listing removed | -- |
Source: Hudson & Marshall Report a problem | ||
| 1/12/2018 | Listed for sale | -- |
Source: Hudson & Marshall Report a problem | ||
| 9/9/2017 | Listing removed | -- |
Source: Hudson & Marshall Report a problem | ||
| 10/28/2016 | Listed for sale | -- |
Source: Hudson & Marshall Report a problem | ||
| 10/2/2015 | Listing removed | $68,000$32/sqft |
Source: CENTURY 21 Frontier Realty #1047476 Report a problem | ||
| 9/30/2015 | Sold | $68,000$32/sqft |
Source: WPMLS #1047476 Report a problem | ||
Public tax history
Tax history is unavailable.
Monthly payment
Est. payment
Payment breakdown
Explore the cost of this home by adjusting the details. Changes won't be saved.Climate risks
Neighborhood: 15631
Nearby schools
Schools provided by the listing agent
- District: Southmoreland
Source: WPMLS. This data may not be complete. We recommend contacting the local school district to confirm school assignments for this home.
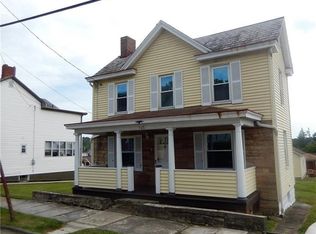
Similar homes
- $175,0003 bd2 ba1.6k sqft1707 2nd St, Connellsville, PA 15425For Sale
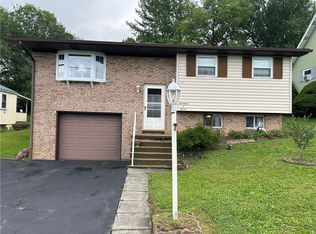 MLS ID #1775010, Dennis Martin. WPMLS
 - $145,0004 bd2 ba2.1k sqft111 W Fayette St, Connellsville, PA 15425For Sale
 MLS ID #1766262, Zachary Blackstone. WPMLS
 - $169,0003 bd2 ba1.4k sqft132 Morgan Station Rd, Lemont Furnace, PA 15456For Sale
 MLS ID #1777658, Ron Lovelace. WPMLS
 - $169,9003 bd2 ba2k sqft1227 Sycamore St, Connellsville, PA 15425For Sale
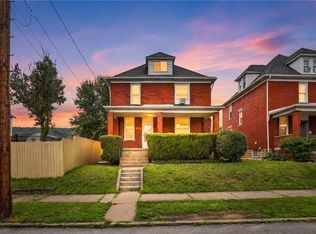 MLS ID #1764786, Joshua Crowe. WPMLS
