Welcome to 388 Bow Street in the heart of Stockdale, PA! This spacious 4-bedroom, 3-bath home offers plenty of room to live, work, and entertain. The large kitchen comes complete with all appliances and opens to a cozy back porch overlooking the above-ground pool. The fully fenced backyard provides the perfect space for outdoor enjoyment, pets, and gatherings.
Inside, you'll find a generous dining room and living room ideal for entertaining. The main level also features a versatile room that could serve as a 4th bedroom, home office, or playroom, along with a recently updated full bathroom. Upstairs, you'll discover 3 large bedrooms and 2 additional full bathrooms, offering comfort and convenience. With abundant living space and endless possibilities, this home is ready for its next owner to make it their own.
For sale
Price cut: $10K (10/8)
$166,900
388 Bow St, Stockdale, PA 15483
4beds
2,178sqft
Single Family Residence
Built in 1900
5,662 Square Feet Lot
$166,000 Zestimate®
$77/sqft
$-- HOA
What's special
- 142 days
- 417
- 41
Zillow last checked:
Listing updated:
Listed by:
Voni Black 724-929-9699,
HOWARD HANNA MID MON VALLEY OFFICE 724-929-9699
Source: WPMLS,MLS#: 1757271 Originating MLS: West Penn Multi-List
Originating MLS: West Penn Multi-ListFacts & features
Interior
Bedrooms & bathrooms
- Bedrooms: 4
- Bathrooms: 3
- Full bathrooms: 3
Bedroom 2
- Level: Upper
- Dimensions: 10x13
Bedroom 3
- Level: Upper
- Dimensions: 12x10
Bedroom 4
- Level: Upper
- Dimensions: 12x13
Bonus room
- Level: Main
- Dimensions: 13x11
Dining room
- Level: Main
- Dimensions: 15x11
Kitchen
- Level: Main
- Dimensions: 20x9
Living room
- Level: Main
- Dimensions: 13x9
Heating
- Forced Air, Gas
Cooling
- Wall/Window Unit(s)
Appliances
- Included: Some Electric Appliances, Dryer, Dishwasher, Disposal, Refrigerator, Stove, Washer
Features
- Window Treatments
- Flooring: Tile, Vinyl, Carpet
- Windows: Window Treatments
- Basement: Interior Entry
Interior area
- Total structure area: 2,178
- Total interior livable area: 2,178 sqft
Property
Parking
- Total spaces: 2
- Parking features: Attached, Garage, Garage Door Opener
- Has attached garage: Yes
Features
- Levels: Two
- Stories: 2
- Pool features: Pool
Lot
- Size: 5,662 Square Feet
- Dimensions: 0.13
Details
- Parcel number: 6200020003000600
Construction
Type & style
- Home type: SingleFamily
- Architectural style: Two Story
- Property subtype: Single Family Residence
Materials
- Vinyl Siding
- Roof: Asphalt
Condition
- Resale
- Year built: 1900
Utilities & green energy
- Sewer: Public Sewer
- Water: Public
Community & HOA
Location
- Region: Stockdale
Financial & listing details
- Price per square foot: $77/sqft
- Tax assessed value: $135,000
- Annual tax amount: $3,197
- Date on market: 5/30/2026
Estimated market value
$166,000
$158,000 - $174,000
$1,723/mo
Price history
| Date | Event | Price |
|---|---|---|
| 10/8/2026 | Price change | $166,900-5.7%$77/sqft |
Source:  WPMLS #1757271 Report a problem WPMLS #1757271 Report a problem | ||
| 8/28/2026 | Price change | $176,900-1.2%$81/sqft |
Source: WPMLS #1757271 Report a problem | ||
| 8/13/2026 | Price change | $179,000-2.7%$82/sqft |
Source: WPMLS #1757271 Report a problem | ||
| 8/3/2026 | Price change | $183,900-2.6%$84/sqft |
Source: WPMLS #1757271 Report a problem | ||
| 6/15/2026 | Price change | $188,900-3.1%$87/sqft |
Source: WPMLS #1757271 Report a problem | ||
| 5/30/2026 | Listed for sale | $194,900$89/sqft |
Source: WPMLS #1757271 Report a problem | ||
Public tax history
| Year | Property taxes | Tax assessment |
|---|---|---|
| 2026 | $3,197 +1.7% | $135,000 |
| 2025 | $3,145 +4.4% | $135,000 +1.8% |
| 2024 | $3,011 | $132,600 |
| 2023 | $3,011 +5% | $132,600 |
| 2022 | $2,867 +0.1% | $132,600 |
| 2021 | $2,865 +3.1% | $132,600 |
| 2020 | $2,779 +762.6% | $132,600 |
| 2018 | $322 +1123.3% | $132,600 |
| 2017 | $26 | $132,600 +1475.4% |
| 2016 | -- | $8,417 |
| 2015 | -- | $8,417 |
| 2014 | $210 | $8,417 |
| 2013 | $210 | $8,417 |
| 2012 | -- | $8,417 |
| 2011 | -- | $8,417 |
| 2010 | -- | $8,417 |
| 2009 | -- | $8,417 |
| 2008 | -- | $8,417 |
| 2007 | -- | $8,417 |
| 2006 | -- | $8,417 |
| 2005 | -- | $8,417 |
| 2004 | -- | $8,417 |
| 2003 | -- | $8,417 |
| 2002 | -- | $8,417 |
| 2000 | -- | $8,417 |
Find assessor info on the county website
Monthly payment
Est. payment
Payment breakdown
Explore the cost of this home by adjusting the details. Changes won't be saved.Climate risks
Neighborhood: 15483
Nearby schools
Schools provided by the listing agent
- District: Charleroi
Source: WPMLS. This data may not be complete. We recommend contacting the local school district to confirm school assignments for this home.
Similar homes
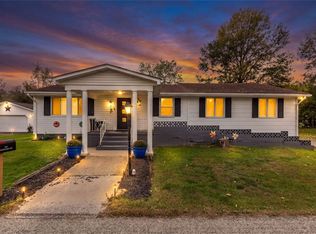
- $169,7244 bd3 ba2.6k sqft665 Cemetery Rd, Perryopolis, PA 15473For Sale
 MLS ID #1779612, Gabriel Paulick. WPMLS
 - $150,0004 bd2 ba1.9k sqft410 Wayne St, Roscoe, PA 15477For Sale
 MLS ID #1770168, Cahla Downs. WPMLS
 - $184,9005 bd2 ba2.8k sqft419 Don St, Rostraver Township, PA 15012For Sale
 MLS ID #1772276, Bonnie Halinka. WPMLS
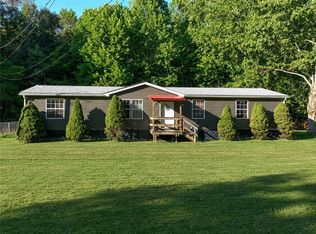
 - $159,9004 bd2 ba1.6k sqft113 Williams Rd, Fayette City, PA 15438For Sale
 MLS ID #1772039, Brianna Keffer. WPMLS
