Welcome your guests into your home through the entry way that is elevated with gorgeous wallpaper that sets the tone for this charming brick home. Large rooms for plenty of living space or entertaining your guests. Details include features such as mantles in the primary bedroom, along with the living room, and dining room. Powder room and second floor bathroom have newer ceramic flooring, cabinetry, fixtures and lighting. First floor and stairs have been stripped and refinished.
Home is heated with a boiler system, no filters and less dust.
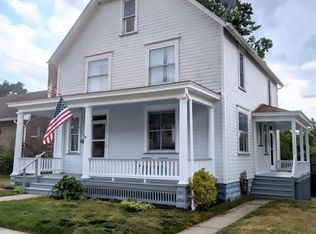
Relax on one of the nice large covered front porches to sit and enjoy the summer breezes or fire up the grille on the back porch off the kitchen and enjoy.
Large attic space with full bath currently used as music room could be additional bedrooms.
Some windows are newer vinyl. Hot water tank 2 years.
** Close to bike trail grocery store and restaurants.
For sale
$200,000
236 N Water St, West Newton, PA 15089
4beds
2,000sqft
:
Get pre-qualified$1,307/mo
Single Family Residence
Built in 1920
5,749 Square Feet Lot
$196,800 Zestimate®
$100/sqft
$-- HOA
What's special
- 12 days |
- 358 |
- 30 |
Zillow last checked:
Listing updated:
Listed by:
Norma Kite 412-882-9100,
HOWARD HANNA REAL ESTATE SERVICES 412-882-9100
Source: WPMLS,MLS#: 1765392 Originating MLS: West Penn Multi-List
Originating MLS: West Penn Multi-ListFacts & features
Interior
Bedrooms & bathrooms
- Bedrooms: 4
- Bathrooms: 3
- Full bathrooms: 2
- 1/2 bathrooms: 1
Primary bedroom
- Level: Upper
- Dimensions: 12x14
Bedroom 2
- Level: Upper
- Dimensions: 11x12
Bedroom 3
- Level: Main
- Dimensions: 12x12
Bedroom 4
- Level: Upper
- Dimensions: 11x12
Bonus room
- Level: Upper
- Dimensions: 19x16
Bonus room
- Dimensions: 12x15
Dining room
- Level: Main
- Dimensions: 15x13
Entry foyer
- Level: Main
- Dimensions: 11x11
Kitchen
- Level: Main
- Dimensions: 13x11
Living room
- Level: Main
- Dimensions: 16x14
Heating
- Gas
Cooling
- Central Air, Wall/Window Unit(s)
Appliances
- Included: Some Electric Appliances, Dishwasher, Microwave, Refrigerator, Stove
Features
- Pantry
- Flooring: Ceramic Tile, Hardwood
- Basement: Full,Walk-Up Access
- Has fireplace: Yes
- Fireplace features: Decorative
Interior area
- Total structure area: 2,000
- Total interior livable area: 2,000 sqft
Video & virtual tour
Property
Parking
- Parking features: Off Street
Features
- Levels: Three Or More
- Stories: 3
- Pool features: None
Lot
- Size: 5,749 Square Feet
- Dimensions: 66 x 87.2
Details
- Parcel number: 3901140115
Construction
Type & style
- Home type: SingleFamily
- Architectural style: Contemporary,Three Story
- Property subtype: Single Family Residence
Materials
- Brick
- Roof: Asphalt
Condition
- Resale
- Year built: 1920
Details
- Warranty included: Yes
Utilities & green energy
- Sewer: Public Sewer
- Water: Public
Community & HOA
Location
- Region: West Newton
Financial & listing details
- Price per square foot: $100/sqft
- Tax assessed value: $11,080
- Annual tax amount: $1,681
- Date on market: 7/17/2026
Estimated market value
$196,800
$163,000 - $228,000
$1,852/mo
Price history
| Date | Event | Price |
|---|---|---|
| 7/17/2026 | Listed for sale | $200,000+365.1%$100/sqft |
Source:  WPMLS #1765392 Report a problem WPMLS #1765392 Report a problem | ||
| 4/10/2008 | Sold | $43,000-62.6%$22/sqft |
Source: Public Record Report a problem | ||
| 8/26/2002 | Sold | $115,000$58/sqft |
Source: Public Record Report a problem | ||
Public tax history
| Year | Property taxes | Tax assessment |
|---|---|---|
| 2024 | $1,538 +5.3% | $11,080 |
| 2023 | $1,461 | $11,080 |
| 2022 | $1,461 +1.5% | $11,080 |
| 2021 | $1,439 +0.4% | $11,080 |
| 2020 | $1,433 | $11,080 |
| 2019 | $1,433 -37.2% | $11,080 -37.7% |
| 2018 | $2,283 +4.1% | $17,790 |
| 2017 | $2,193 +8.6% | $17,790 |
| 2016 | $2,020 | $17,790 |
| 2015 | $2,020 | $17,790 |
Find assessor info on the county website
Monthly payment
Est. payment
Payment breakdown
Explore the cost of this home by adjusting the details. Changes won't be saved.Climate risks
Neighborhood: 15089
Nearby schools
GreatSchools rating
- 8/10West Newton El SchoolGrades: K-4Distance: 1 mi
- 4/10Yough Intermediate/Middle SchoolGrades: 5-8Distance: 5.5 mi
- 5/10Yough Senior High SchoolGrades: 9-12Distance: 3.5 mi
Schools provided by the listing agent
- District: Yough
Source: WPMLS. This data may not be complete. We recommend contacting the local school district to confirm school assignments for this home.
- $134,1002 bd2 ba-- sqft234 N Water St, West Newton, PA 15089Off Market
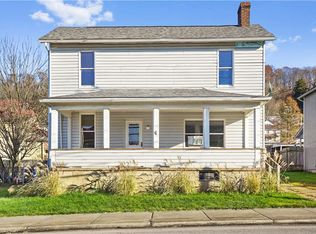
- $6,7102 bd1 ba-- sqft183 School St, West Newton, PA 15089Off Market
- $123,500-- bd-- ba4.2k sqft301 N 1st St, West Newton, PA 15089Off Market
- $112,0002 bd2 ba-- sqft233 N Water St, West Newton, PA 15089Sold

- $96,700-- bd-- ba-- sqft237 N Water St, West Newton, PA 15089Off Market
- $110,0003 bd2 ba1.5k sqft235 N Water St, West Newton, PA 15089Sold
- $9,620-- bd-- ba-- sqft230 N Water St, West Newton, PA 15089Off Market
- $7,920-- bd-- ba1.2k sqft301 N Water St, West Newton, PA 15089Off Market
A local agent can set up tours, give advice and negotiate with sellers.
A local lender can help you make sure your offer is ready when you are.
Similar homes
- $200,0003 bd3 ba1.7k sqft423 Huntingdon Rd, West Newton, PA 15089For Sale
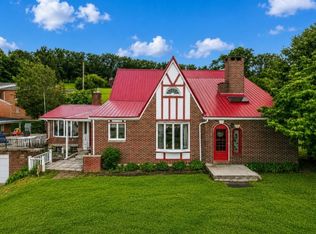 MLS ID #1764660, Melissa Merriman. WPMLS
 - $199,0004 bd3 ba2.3k sqft710 E Smithfield St, Greenock, PA 15047For Sale
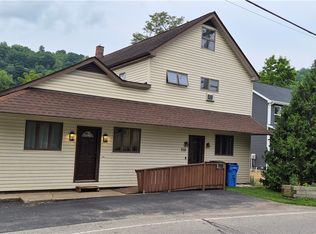 MLS ID #1767000, Jason Stark. WPMLS
 - $250,0004 bd4 ba2.7k sqft313 Allison St, West Newton, PA 15089For Sale
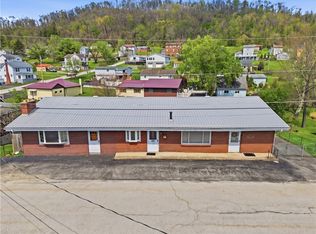 MLS ID #1754613, Nathaniel Yost. WPMLS
 - $245,0004 bd3 ba2.5k sqft1020 Vine St, West Newton, PA 15089For Sale
 MLS ID #11415604, Ron Hobbs, PALM SPRINGS REALTY. My State MLS
 - $215,0003 bd2 ba1.7k sqft767 Fellsburg Rd, Rostraver Township, PA 15012For SaleMLS ID #1723571, Steve Foltz. WPMLS
- $199,9003 bd1 ba1.3k sqft919 Fayette Ave, Belle Vernon, PA 15012For SaleMLS ID #1766690, Cassandra Skibo. WPMLS
- $189,9003 bd2 ba1.5k sqft902 Henry St, North Belle Vernon, PA 15012For SaleMLS ID #1766922, Crystal Martin. WPMLS
- $169,9004 bd2 ba1.2k sqft9950 Walker Rd, Elizabeth, PA 15037For Sale By Owner
- $199,9003 bd1 ba1.4k sqft2086 River Hill Rd, Monongahela, PA 15063For SaleMLS ID #1757379, Dana Evans. WPMLS
- $--3 bd2 ba1.5k sqft651 S 14th St, Monessen, PA 15062AuctionServiceLink Auction
- $--3 bd2 ba1.5k sqft967 McKean Ave, Donora, PA 15033AuctionXome
- $--3 bd1 ba1k sqft1707 Scenery Dr, Elizabeth, PA 15037AuctionAuction.com 1
- $195,0004 bd2 ba1.4k sqft222 S Allen Ave, Donora, PA 15033For Sale By Owner
- $219,9004 bd2 ba1.8k sqft600 Douglas Ave, Elizabeth, PA 15037For SaleMLS ID #1759971, Richard Charles. WPMLS
- $179,9003 bd3 ba1.1k sqft512 5th St, Webster, PA 15087For SaleMLS ID #1759436, Dean Korber. WPMLS
- $219,9004 bd2 ba1k sqft205 Highland Dr, Elizabeth, PA 15037For SaleMLS ID #1760948, Gina Jaki. WPMLS
- $208,0003 bd2 ba1.1k sqft523 Friendship Dr, McKeesport, PA 15135For SaleMLS ID #1763919, Vanessa Morrison. WPMLS
- $--3 bd2 ba1.4k sqft210 Boston Hollow Rd, Elizabeth, PA 15037AuctionAuction.com 2
- $230,0003 bd2 ba1.4k sqft217 Vernon Ave, Belle Vernon, PA 15012For SaleMLS ID #1766461, Cameron Quinto. WPMLS
- $179,9003 bd1 ba1.5k sqft119 Middle St, Fayette City, PA 15438For SaleMLS ID #1765892, Anne Cowen. WPMLS
