Enjoy peaceful river views from this move-in ready two-story home featuring bright, open living spaces and a soaring vaulted ceiling! Natural light fills the home, while the flexible floor plan allows the knotty pine family room with its striking stone fireplace feature to easily serve as a living room or gathering space. The fireplace area is ready for a wood-burning or pellet stove, with gas available in the basement for future possibilities. Recent updates include new flooring throughout the main level, new carpeting upstairs, updated bathrooms on both floors, a new roof installed in 2025 with warranty coverage, a new privacy fence, and a new 8' x 10' shed. Tucked away at the end of a no-outlet road, enjoy cookouts, coffee, and don't forget to invite friends & family over to celebrate on the large deck as the property offers plenty of off-street parking and added privacy. There is a huge 2,800 gallon holding tank for sewage with an alarm that will notify you when it's getting full. You've got approximately 5,000 gallons of cistern water storage, a water softener and a filtration system. This scenic setting offers the perfect balance of comfort, convenience, and everyday tranquility. BONUS: the former mill site across the street is expected to be removed in the coming years, opening up even more impressive river views! For added peace of mind, the sellers are including a one-year HSA Home Warranty for the new owners. USDA/FHA/VA financing options available for qualified buyers!
For sale
Price cut: $20K (8/18)
$165,000
42 Kennedy Rd, New Eagle, PA 15067
3beds
2,241sqft
Single Family Residence
Built in 1883
0.83 Acres Lot
$-- Zestimate®
$74/sqft
$-- HOA
What's special
New privacy fenceRiver viewsPlenty of off-street parkingLarge deckNew carpeting upstairsBright open living spacesAdded privacy
- 86 days
- 952
- 117
Zillow last checked:
Listing updated:
Listed by:
David Neidermeyer 724-941-1427,
REALTY ONE GROUP GOLD STANDARD 724-941-1427
Source: WPMLS,MLS#: 1761485 Originating MLS: West Penn Multi-List
Originating MLS: West Penn Multi-ListFacts & features
Interior
Bedrooms & bathrooms
- Bedrooms: 3
- Bathrooms: 2
- Full bathrooms: 2
Primary bedroom
- Level: Upper
- Dimensions: 14x14
Bedroom 2
- Level: Upper
- Dimensions: 14x14
Bedroom 3
- Level: Upper
- Dimensions: 13x7
Dining room
- Level: Main
- Dimensions: 12x10
Entry foyer
- Level: Main
- Dimensions: 14x6
Family room
- Level: Main
- Dimensions: 16x14
Kitchen
- Level: Main
- Dimensions: 15x14
Laundry
- Level: Main
- Dimensions: 14x6
Living room
- Level: Main
- Dimensions: 19x16
Heating
- Forced Air, Gas
Cooling
- Central Air
Features
- Flooring: Ceramic Tile, Laminate, Carpet
- Windows: Multi Pane, Screens
- Has basement: Yes
- Number of fireplaces: 1
Interior area
- Total structure area: 2,241
- Total interior livable area: 2,241 sqft
Property
Parking
- Parking features: Off Street
Features
- Levels: Two
- Stories: 2
- Pool features: None
- Has view: Yes
- View description: River
- Has water view: Yes
- Water view: River
Lot
- Size: 0.83 Acres
- Dimensions: 0.8264
Details
- Parcel number: 6400140200001000
Construction
Type & style
- Home type: SingleFamily
- Architectural style: Contemporary,Two Story
- Property subtype: Single Family Residence
Materials
- Vinyl Siding
- Roof: Composition
Condition
- Resale
- Year built: 1883
Details
- Warranty included: Yes
Utilities & green energy
- Sewer: Other
- Water: Cistern
Community & HOA
Community
- Features: Public Transportation
Location
- Region: New Eagle
Financial & listing details
- Price per square foot: $74/sqft
- Tax assessed value: $120,100
- Annual tax amount: $2,532
- Date on market: 6/25/2026
Estimated market value
Not available
Estimated sales range
Not available
$1,710/mo
Price history
| Date | Event | Price |
|---|---|---|
| 8/18/2026 | Price change | $165,000-10.8%$74/sqft |
Source:  WPMLS #1761485 Report a problem WPMLS #1761485 Report a problem | ||
| 7/14/2026 | Price change | $185,000-7.5%$83/sqft |
Source: WPMLS #1761485 Report a problem | ||
| 6/25/2026 | Listed for sale | $199,900$89/sqft |
Source: WPMLS #1761485 Report a problem | ||
| 5/15/2026 | Listing removed | $199,900$89/sqft |
Source: WPMLS #1744773 Report a problem | ||
| 3/26/2026 | Listed for sale | $199,900+577.6%$89/sqft |
Source: WPMLS #1744773 Report a problem | ||
| 1/31/2025 | Sold | $29,500+107.4%$13/sqft |
Source: WPMLS #1673328 Report a problem | ||
| 9/28/2023 | Sold | $14,227$6/sqft |
Source: Public Record Report a problem | ||
Public tax history
| Year | Property taxes | Tax assessment |
|---|---|---|
| 2026 | $2,532 +3.9% | $120,100 |
| 2025 | $2,436 +5.2% | $120,100 |
| 2024 | $2,316 | $120,100 |
| 2023 | $2,316 +4.9% | $120,100 |
| 2022 | $2,208 | $120,100 |
| 2021 | $2,208 +3.7% | $120,100 |
| 2020 | $2,130 +629.8% | $120,100 |
| 2018 | $292 +1301.8% | $120,100 |
| 2017 | $21 | $120,100 +2188.1% |
| 2016 | -- | $5,249 |
| 2015 | -- | $5,249 |
| 2014 | $131 | $5,249 |
| 2013 | $131 | $5,249 |
| 2012 | -- | $5,249 |
| 2011 | -- | $5,249 |
| 2010 | -- | $5,249 |
| 2009 | -- | $5,249 |
| 2008 | -- | $5,249 |
| 2007 | -- | $5,249 |
| 2006 | -- | $5,249 |
| 2005 | -- | $5,249 |
| 2004 | -- | $5,249 |
| 2003 | -- | $5,249 |
| 2002 | -- | $5,249 |
| 2000 | -- | $5,249 |
Find assessor info on the county website
Monthly payment
Est. payment
Payment breakdown
Explore the cost of this home by adjusting the details. Changes won't be saved.Climate risks
Neighborhood: 15067
Nearby schools
Schools provided by the listing agent
- District: Ringgold
Source: WPMLS. This data may not be complete. We recommend contacting the local school district to confirm school assignments for this home.
Similar homes
- $240,0003 bd2 ba1.4k sqft1718 4th St, Monongahela, PA 15063For Sale
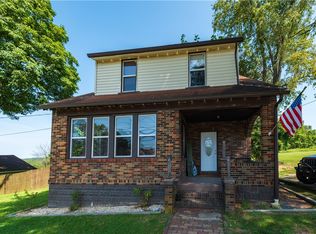 MLS ID #1773594, Devie Rollison. WPMLS
 - $154,9003 bd2 ba1.4k sqft1037 6th St, West Elizabeth, PA 15088For Sale
 MLS ID #1761053, Patricia Shaffer. WPMLS
 - $168,0003 bd2 ba1.2k sqft217 Curry Hollow Rd, West Mifflin, PA 15122For Sale
 MLS ID #1771882, Danitza Nicklow. WPMLS
 - $220,0002 bd2 ba1.2k sqft126 3rd Ave, New Eagle, PA 15067For Sale
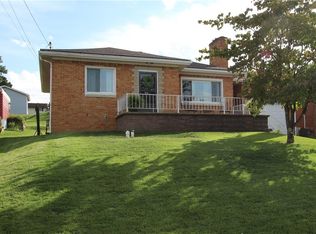 MLS ID #1773729, Doreen Walters. WPMLS
