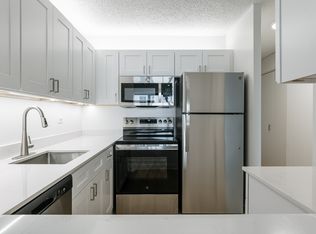
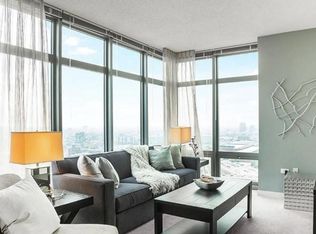
Experience the ultimate in urban luxury with this stunning two-bedroom, two-bathroom River North apartment!
Step into a bright, modern sanctuary where large windows frame stunning city views and bathe the open-concept living area in natural light. This gem features a sleek chef's kitchen with high-end finishes and a spacious primary suite that feels like a private retreat. Residents enjoy access to a curated suite of amenities including a landscaped roof deck and fitness center, all situated just moments from the area's best dining and transit options. It's the perfect blend of style and convenience for anyone looking to experience the very best of city living.
Apartment Features:
- Full-size In-Unit Washer & Dryer
- Wood-style flooring in entry and great rooms
- Designer Berber carpet in bedrooms
- Granite countertops
- Expansive 9- to 11-foot ceilings
- Floor-to-Ceiling Windows*
- Walk-in closets featuring California Closets shelving*
- Smart switches and thermostats
- Open-Concept Layout
- Private balcony*
- Smart keyless entry powered by Latch
Community Perks:
- 24-hour doorman
- Roof deck pool and trellis-covered lounge areas
- Fully-equipped cardio fitness & strength training spaces
- Pet-Friendly Building
- Wi-Fi throughout amenities, elevators, common areas and apartments
- Two-story bike storage and repair shop
- Steps to River North dining!
- Steps to CTA Red line and busses
- And More!
Lisa Louison - Leasing Agent - DAC | Compass
*Additional Information:
Photos are representative of similar units and may not reflect the exact floor plan available. Finishes and layouts may vary. Pricing and availability are subject to change without notice. Any addresses or cross streets provided are approximate and intended only to indicate the general location. Please contact us for specific unit details. Units are rented unfurnished unless otherwise noted. Equal Housing Opportunity.
Apartment for rent
$4,814/moFees may apply
111 W Kinzie St, # 2915, Chicago, IL 60654
2beds
1,199sqft
Price may not include required fees and charges. Price shown reflects the lease term provided. Learn more|
Apartment
Available Sat Sep 12 2026
Cats, dogs OK
Air conditioner, central air
In unit laundry
Attached garage parking
Central, forced air
What's special
Private balconyFloor-to-ceiling windowsOpen-concept layoutSmart switches and thermostatsGranite countertops
- 72 days |
- -- |
- -- |
Zillow last checked:
Listing updated:
Travel times

Let’s turn your rent into credit progress
Build credit history with every on-time payment and get credit for the payment you’re already making.
Facts & features
Interior
Bedrooms & bathrooms
- Bedrooms: 2
- Bathrooms: 2
- Full bathrooms: 2
Heating
- Central, Forced Air
Cooling
- Air Conditioner, Central Air
Appliances
- Included: Dishwasher, Dryer, Microwave Oven, Oven, Refrigerator, Washer
- Laundry: In Unit
Features
- Storage
- Flooring: Hardwood
Interior area
- Total interior livable area: 1,199 sqft
Property
Parking
- Parking features: Attached, Garage
- Has attached garage: Yes
- Details: Contact manager
Features
- Patio & porch: Patio
- Exterior features: Garden, Storage
- Pool features: Pool
Lot
- Features: Garden
Details
- Additional structures: Garage(s), Guest House, Storage
Construction
Type & style
- Home type: Apartment
- Property subtype: Apartment
Building
Management
- Pets allowed: Yes
Community & HOA
Community
- Features: Fitness Center, Golf, Pool
HOA
- Amenities included: Concierge, Dog Park, Fitness Center, Pool, Storage
Location
- Region: Chicago
Financial & listing details
- Lease term: 1 Year
Nearby apartments for rent



Price history
| Date | Event | Price |
|---|---|---|
| 8/26/2026 | Price change | $4,814-6.8%$4/sqft |
Source: Zillow Rentals Report a problem | ||
| 7/23/2026 | Listed for rent | $5,164+4%$4/sqft |
Source: Zillow Rentals Report a problem | ||
| 7/14/2026 | Listing removed | $4,966$4/sqft |
Source: Zillow Rentals Report a problem | ||
| 6/23/2026 | Listed for rent | $4,966$4/sqft |
Source: Zillow Rentals Report a problem | ||
Neighborhood: River North
Nearby schools
GreatSchools rating
- 4/10Ogden Elementary SchoolGrades: PK-8Distance: 0.8 mi
- 1/10Wells Community Academy High SchoolGrades: 9-12Distance: 2 mi