Skip main navigation
Sold for $815,000
  • $815,000

    111 W Lee St, Baltimore, MD 21201

    5beds
    4,024sqft
    Townhouse
    Built in 1900
    0.3 Square Feet Lot
    $956,200 Zestimate®
    $203/sqft
    $6,411 Estimated rent

    Home value

    $956,200

    $861,000 - $1.07M

    $6,411/mo

    Zestimate® history
    Loading
    Loading...

    Owner options

    List your home for rent

    $6,411/mo

    Rent Zestimate®

    Find your next renter with Zillow Rental Manager. Plus, with online applications, you can quickly screen prospective tenants – for free.

    Learn more

    $6,411/mo

    Rent Zestimate®

    Refinance and save

    $5,523/mo

    Est. payment

    Refinancing to a lower rate could help reduce your monthly payments and save thousands over the life of the loan.

    See today's rates

    $5,523/mo

    Est. payment

    Explore your selling options

    Work with a Zillow partner agent

    Leverage their expertise and Zillow's premium Showcase listings to get your home seen by more buyers.

    Get started

    List with your own agent

    Get your home in front of millions of buyers by listing it on Zillow.

    Learn how to do it

    Sell it yourself

    Take full control of how buyers see your home on Zillow by listing For Sale by Owner (FSBO).

    List your home

    What's special

    Flexible spacesFederal hillDowntown baltimore skylineNewly replaced decksEasily available street parkingLarge rear yardMarc train
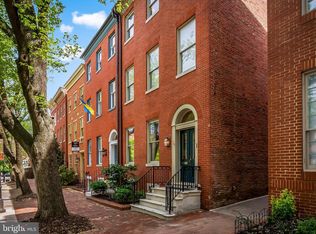
    Best priced offering! Spacious interior and exteriors rarely found in downtown living – plus easily available street parking! Inside this fully renovated Otterbein gem you'll discover over 3,700 square feet of interior living space, multiple balconies and terraces, and an incredible, huge fenced rear yard with covered pergola and multiple seating and play areas. This remarkable home features 5 bedrooms and 4.5 baths on 4 levels with sunny Southern exposures and flexible spaces to include a large work-from-home office and adjoining playroom or family room... each with newly replaced decks overlooking the downtown Baltimore skyline. Original heart pine flooring, exposed brick, and 2 wood burning fireplaces add to the historic character of the home. Recent updates include newly replaced windows, 2 zone HVAC replacements, new roof decking and gorgeous updated bathrooms, including radiant heat flooring in the primary bathroom. In addition to the large rear yard/patio, there is a quiet neighborhood park behind the home which serves the Otterbein community for ball tossing, dog walking, and relaxing green space. Parking is very easy on this block of the neighborhood, as it is permit-only and strongly enforced to the benefit of homeowners. Located in the heart of Otterbein, this home has easy access to I-95, the MARC train (if you happen to work in Washington, DC), the Charm City Circulator, and all the conveniences of the Inner Harbor and Federal Hill. Coveted Otterbein Swim Club membership transfer available as well. Incredible value - priced below recent appraisal.

    Zillow last checked:

    Listing updated:

    Listed by:

    James M. Baldwin 443-255-2502,

    Compass,

    Listing Team: The Baldwin & Griffin Group Of Compass, Co-Listing Team: The Baldwin & Griffin Group Of Compass,Co-Listing Agent: Andrea G Griffin 410-591-9183,

    Compass

    Bought with:

    NON MEMBER, 0225194075

    Non Subscribing Office

    Source: Bright MLS,MLS#: MDBA2115394MLS Logo

    Facts & features

    Interior

    Bedrooms & bathrooms
    • Bedrooms: 5
    • Bathrooms: 5
    • Full bathrooms: 4
    • 1/2 bathrooms: 1
    • Main level bathrooms: 1
    Basement
    • Area: 360
    Heating
    • Heat Pump, Zoned, Baseboard, Electric, Natural Gas Available
    Cooling
    • Central Air, Electric
    Appliances
    • Included: Down Draft, Dishwasher, Disposal, Dryer, Exhaust Fan, Intercom, Microwave, Self Cleaning Oven, Oven/Range - Gas, Refrigerator, Six Burner Stove, Washer, Electric Water Heater
    • Laundry: In Basement, Hookup, Laundry Chute
    Features
    • Breakfast Area, Built-in Features, Combination Kitchen/Living, Crown Molding, Dining Area, Floor Plan - Traditional, Kitchen - Gourmet, Pantry, Primary Bath(s), Recessed Lighting, Upgraded Countertops, Wainscotting, Walk-In Closet(s), 2 Story Ceilings, 9'+ Ceilings, Dry Wall
    • Flooring: Hardwood, Wood
    • Doors: Atrium, French Doors, Sliding Glass
    • Windows: Energy Efficient, Insulated Windows, Replacement, Skylight(s), Wood Frames
    • Basement: Partially Finished
    • Number of fireplaces: 2
    • Fireplace features: Mantel(s), Wood Burning
    Interior area
    • Total structure area: 4,084
    • Total interior livable area: 4,024 sqft
    • Finished area above ground: 3,724
    • Finished area below ground: 300

    Property

    Parking
    • Parking features: Surface, Unassigned, On Street
    • Has uncovered spaces: Yes
    Accessibility
    • Accessibility features: None
    Features
    • Levels: Five
    • Stories: 5
    • Patio & porch: Patio, Terrace
    • Exterior features: Extensive Hardscape, Lighting, Play Area, Sidewalks, Balcony
    • Pool features: None
    • Fencing: Back Yard,Full
    • Has view: Yes
    • View description: City, Panoramic, Park/Greenbelt, Scenic Vista, Street
    Lot
    • Size: 0.30 sqft
    • Features: Adjoins - Open Space, Backs - Open Common Area, Backs to Trees, Landscaped, Rear Yard, Urban
    Details
    • Additional structures: Above Grade, Below Grade
    • Parcel number: 0322080883 005
    • Zoning: R-8
    • Special conditions: Standard
    • Other equipment: Intercom

    Construction

    Type & style
    • Home type: Townhouse
    • Architectural style: Federal,Traditional,Transitional
    • Property subtype: Townhouse
    Materials
    • Brick, Stucco
    • Foundation: Brick/Mortar
    • Roof: Shingle,Other
    Condition
    • New construction: No
    • Year built: 1900

    Utilities & green energy

    • Electric: 200+ Amp Service
    • Sewer: Public Sewer
    • Water: Public
    • Utilities for property: Natural Gas Available, Underground Utilities, Cable

    Community & neighborhood

    Security
    • Security features: Smoke Detector(s)
    Location
    • Region: Baltimore
    • Subdivision: Otterbein
    • Municipality: Baltimore City

    HOA & financial

    HOA
    • Has HOA: Yes
    • HOA fee: $285 annually
    • Services included: Common Area Maintenance
    • Association name: THE OTTERBEIN COMMUNITY ASSOCIATION

    Other

    Other facts
    • Listing agreement: Exclusive Right To Sell
    • Listing terms: Cash,Conventional,1031 Exchange,FHA,VA Loan
    • Ownership: Fee Simple

    Price history

    DateEventPrice
    5/8/2024Sold$815,000+2.5%$203/sqft
    Source: Bright MLS #MDBA2115394 Report a problem
    4/25/2024Pending sale$795,000$198/sqft
    Source: Bright MLS #MDBA2115394 Report a problem
    3/21/2024Contingent$795,000$198/sqft
    Source: Bright MLS #MDBA2115394 Report a problem
    3/17/2024Listed for sale$795,000-10.2%$198/sqft
    Source: Bright MLS #MDBA2115394 Report a problem
    2/14/2024Listing removed--
    Source: Bright MLS #MDBA2090938 Report a problem
    1/30/2024Listing removed--
    Source: Bright MLS #MDBA2078150 Report a problem
    12/8/2023Listed for sale$885,000$220/sqft
    Source: Bright MLS #MDBA2078150 Report a problem
    12/1/2023Listing removed--
    Source: Bright MLS #MDBA2078150 Report a problem
    6/30/2023Listed for rent$5,300$1/sqft
    Source: Bright MLS #MDBA2090938 Report a problem
    3/19/2023Listed for sale$885,000$220/sqft
    Source: Bright MLS #MDBA2078150 Report a problem
    10/30/2022Listing removed--
    Source: Zillow Rental Manager Report a problem
    10/27/2022Listing removed$885,000$220/sqft
    Source: Bright MLS #MDBA2038128 Report a problem
    9/13/2022Price change$885,000-1.1%$220/sqft
    Source: Bright MLS #MDBA2038128 Report a problem
    8/1/2022Listed for rent$5,300$1/sqft
    Source: Zillow Rental Manager Report a problem
    5/10/2022Listed for sale$895,000$222/sqft
    Source: Bright MLS #MDBA2038128 Report a problem
    5/2/2022Contingent$895,000$222/sqft
    Source: Bright MLS #MDBA2038128 Report a problem
    4/12/2022Listed for sale$895,000-8%$222/sqft
    Source: Bright MLS #MDBA2038128 Report a problem
    9/11/2020Listing removed$972,500$242/sqft
    Source: Berkshire Hathaway HomeServices Homesale Realty #MDBA519554 Report a problem
    9/8/2020Pending sale$972,500$242/sqft
    Source: Berkshire Hathaway HomeServices Homesale Realty #MDBA519554 Report a problem
    6/11/2020Listed for sale$972,500-2.8%$242/sqft
    Source: Bright MLS #MDBA512880 Report a problem
    4/23/2015Sold$1,000,000-4.8%$249/sqft
    Source: Public Record Report a problem
    3/13/2015Pending sale$1,050,000$261/sqft
    Source: Berkshire Hathaway HomeServices Homesale Realty #BA8566502 Report a problem
    3/4/2015Listed for sale$1,050,000-8.7%$261/sqft
    Source: Berkshire Hathaway HomeServices Homesale Realty #BA8566502 Report a problem
    11/25/2014Listing removed$1,150,000$286/sqft
    Source: Berkshire Hathaway HomeServices Homesale Realty #BA8468715 Report a problem
    9/30/2014Listed for sale$1,150,000+58.6%$286/sqft
    Source: Berkshire Hathaway HomeServices Homesale Realty #BA8468715 Report a problem
    7/21/2005Sold$725,000+98.6%$180/sqft
    Source: Public Record Report a problem
    8/27/2001Sold$365,000+12.3%$91/sqft
    Source: Public Record Report a problem
    3/23/2000Sold$325,000+8.7%$81/sqft
    Source: Public Record Report a problem
    6/30/1994Sold$299,000$74/sqft
    Source: Public Record Report a problem

    Public tax history

    YearProperty taxesTax assessment
    2025-- $816,000 -6.8%
    2024$20,660 +3.8%$875,433 +3.8%
    2023$19,900 $843,200
    2022$19,900 $843,200
    2021$19,900 -6.4%$843,200 -6.4%
    2020$21,261 +10.4%$900,900
    2019$19,257 +10.6%$900,900 +22.1%
    2018$17,410 +14.2%$737,700 +14.2%
    2017$15,248 +16.5%$646,100 +5.2%
    2016$13,088 $614,100 +5.5%
    2015$13,088 $582,100 +5.8%
    2014$13,088 $550,100
    2013-- $550,100
    2012-- $550,100 -17.1%
    2011-- $663,470 +2.5%
    2010-- $647,380 +2.5%
    2009-- $631,290 +2.6%
    2008-- $615,200 +15.5%
    2007-- $532,416 +9.4%
    2006-- $486,603 +32.6%
    2005-- $366,850 +6.9%
    2004-- $343,132 +7.4%
    2003-- $319,416 +8%
    2002-- $295,700 +8.7%
    2001-- $272,056

    Find assessor info on the county website

    Neighborhood: Otterbein

    Nearby schools

    GreatSchools rating
    Schools provided by the listing agent
    • Elementary: Federal Hill Preparatory School
    • District: Baltimore City Public Schools

    Source: Bright MLS. This data may not be complete. We recommend contacting the local school district to confirm school assignments for this home.

    Get pre-qualified for a loan
    At Zillow Home Loans, we can pre-qualify you in as little as 5 minutes with no impact to your credit score.

    An equal housing lender. NMLS #10287.