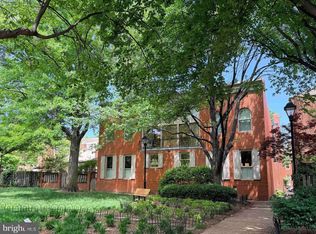
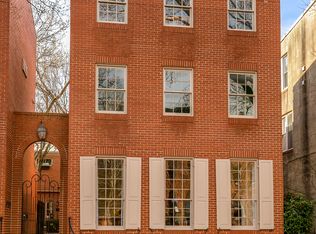
In the late 1840s this home served as rectory for the church next door, then in the 1970s, it was the headquarters of Baltimore’s famous Otterbein dollar house movement. It has been magnificently restored with all the bells and whistles into a 4,500 sq. ft. home, with 5 bedrooms, 4 full baths and 2 half baths. The original historic, restored details are too numerous to list, however, include heart pine floors, 4 wood-burning fireplaces, exposed beams, a beautiful 3 story staircase and 9ft+ French doors connecting living and dining rooms. The home is traditional in detail yet was renovated with all the modern conveniences to meet a modern family lifestyle. There is an additional office/den with a Juliette balcony, in addition to the formal living and dining rooms, and a magnificent open gourmet kitchen that leads to a family dining area and secluded fenced rear and side patios which access a sunny neighborhood park. The 3rd level addition steals the show -- a large family room features original beams and a vaulted ceiling with skylights, wet bar, and French doors opening to the beautiful terrace that overlooks Otterbein's Concert Park. A large finished basement provides additional living and storage opportunities. 3 zone HVAC: 2 of the 3 units replaced in 2021-22. Water heater (December 2023). Unique Resources, one of Maryland’s finest contracting companies, completed the various renovations. Parking is so easy in this neighborhood, as it is permit-only and strongly enforced to the benefit of homeowners. Easy access to I-95, the MARC train (if you happen to work in Washington, DC), the Charm City Circulator, and all the conveniences of the Inner Harbor and Federal Hill. Coveted Otterbein Swim Club membership transfer available as well. 115 W. Lee represents the best of downtown living!
Sold for $849,000
Zillow last checked:
Listing updated:
Bought with:
Jason Filippou, 649782
Cummings & Co. Realtors
Source: Bright MLS,MLS#: MDBA2122000
Price history
| Date | Event | Price |
|---|---|---|
| 7/2/2024 | Sold | $849,000$190/sqft |
Source:  Bright MLS #MDBA2122000 Report a problem Bright MLS #MDBA2122000 Report a problem | ||
| 6/17/2024 | Pending sale | $849,000$190/sqft |
Source: Bright MLS #MDBA2122000 Report a problem | ||
| 5/9/2024 | Contingent | $849,000$190/sqft |
Source: Bright MLS #MDBA2122000 Report a problem | ||
| 5/5/2024 | Listed for sale | $849,000-14.7%$190/sqft |
Source: Bright MLS #MDBA2122000 Report a problem | ||
| 12/3/2018 | Listing removed | $995,000$222/sqft |
Source: Berkshire Hathaway HomeServices Homesale Realty #1000412282 Report a problem | ||
| 7/12/2018 | Price change | $995,000-5.2%$222/sqft |
Source: Berkshire Hathaway HomeServices Homesale Realty #1000412282 Report a problem | ||
| 5/4/2018 | Listed for sale | $1,050,000-12.1%$235/sqft |
Source: Berkshire Hathaway HomeServices Homesale Realty #1000412282 Report a problem | ||
| 5/7/2015 | Listing removed | $1,195,000$267/sqft |
Source: Berkshire Hathaway HomeServices Homesale Realty #BA8448055 Report a problem | ||
| 3/5/2015 | Listed for sale | $1,195,000-7.7%$267/sqft |
Source: Berkshire Hathaway HomeServices Homesale Realty #BA8448055 Report a problem | ||
| 9/5/2014 | Listed for sale | $1,295,000+418%$289/sqft |
Source: Berkshire Hathaway HomeServices #BA8448055 Report a problem | ||
| 8/4/1998 | Sold | $250,000$56/sqft |
Source: Public Record Report a problem | ||



Get pre-qualified for a loan
At Zillow Home Loans, we can pre-qualify you in as little as 5 minutes with no impact to your credit score.An equal housing lender. NMLS #10287.
