Where architectural individuality and stately shade trees define the neighborhood, this exceptional residence stands apart as one of its most unique offerings. Built in 1980 on the site of a former church, this fully detached single-family home is thoughtfully positioned sideways along the community’s largest park, allowing its entire south-facing façade to capture natural light and serene views of mature trees and open green space. Accessed through a secure, gated courtyard shared by just three residences, offering both privacy and intimacy. For years, the gated courtyard has provided residents’ children and grandchildren with their own secure playground in the heart of the city’s inner harbor. This home is full of surprises! The front door opens to a dramatic main level designed for both comfort and entertaining. Multiple living and sitting areas are anchored by two wood-burning fireplaces at opposite ends, creating warmth and balance throughout. A fully updated kitchen, an adjoining dining room, a cozy family room, and a powder room complete the main level with both style and functionality. Upstairs, an open staircase leads to a striking sunroom, where vaulted ceilings and a wall of windows and sliding doors frame elevated, tree-lined views—evoking the quiet charm of a private retreat. The primary suite offers vaulted ceilings, a spacious walk-in closet and a beautifully appointed bath, while two additional bedrooms and a second full bath provide ample accommodations for family or guests. The home continues to surprise with a generously sized lower level, featuring a large bonus room - ideal for hobbies, storage, or creative pursuits, a laundry area, and a large utility space. French doors on the first floor open to two private patios, providing space for outdoor entertaining. Often described as Federal Hill’s quieter and more elegant neighbor, Otterbein is a perfect neighborhood for those with an appreciation for beautiful architecture and the multiple pristine parks that host summer concerts, families, and their pups. Otterbein remains a peaceful retreat from the hustle and bustle of commercial business. Due to the historic nature of these handsome residences, many of them do not provide an off-street parking space, however, they do provide beautiful outdoor living spaces free of telephone poles and electric lines. A zero tolerance parking policy is strictly enforced. Up to two registered car decals and 2 guest parking permits are provided to Area 8 residents. You won’t sacrifice convenience to live here. I-95, MARC train, two major league stadiums, shops, Inner Harbor, restaurants, and entertainment are just blocks away.
Sold for $700,000
$700,000
121 W Lee St, Baltimore, MD 21201
3beds
2,686sqft
Single Family Residence
Built in 1980
0 Square Feet Lot
$698,900 Zestimate®
$261/sqft
$3,736 Estimated rent
Home value
$698,900
$615,000 - $797,000
$3,736/mo
Zestimate® history
Owner options
List your home for rent
$3,736/mo
Rent Zestimate®
Find your next renter with Zillow Rental Manager. Plus, with online applications, you can quickly screen prospective tenants – for free.
$3,736/mo
Rent Zestimate®
Refinance and save
$5,224/mo
Est. payment
Refinancing to a lower rate could help reduce your monthly payments and save thousands over the life of the loan.
$5,224/mo
Est. payment
Explore your selling options
Work with a Zillow partner agent
Leverage their expertise and Zillow's premium Showcase listings to get your home seen by more buyers.
Get startedList with your own agent
Get your home in front of millions of buyers by listing it on Zillow.
Learn how to do itSell it yourself
Take full control of how buyers see your home on Zillow by listing For Sale by Owner (FSBO).
List your homeWhat's special
Open staircaseFully updated kitchenSpacious walk-in closetBeautifully appointed bathSpace for outdoor entertainingPowder roomLaundry area
Zillow last checked:
Listing updated:
Listed by:
James M. Baldwin 443-255-2502,
Compass,
Listing Team: The Baldwin & Griffin Group Of Compass, Co-Listing Team: The Baldwin & Griffin Group Of Compass,Co-Listing Agent: Andrea G Griffin 410-591-9183,
Compass
Bought with:
TJ Willoughby, 673263
Berkshire Hathaway HomeServices Homesale Realty
Source: Bright MLS,MLS#: MDBA2212824
Facts & features
Interior
Bedrooms & bathrooms
- Bedrooms: 3
- Bathrooms: 3
- Full bathrooms: 2
- 1/2 bathrooms: 1
- Main level bathrooms: 1
Rooms
- Room types: Living Room, Dining Room, Primary Bedroom, Bedroom 2, Bedroom 3, Kitchen, Family Room, Den, Foyer, Breakfast Room, Laundry, Recreation Room, Utility Room, Bathroom 2, Primary Bathroom, Half Bath
Primary bedroom
- Features: Flooring - Carpet, Walk-In Closet(s), Attached Bathroom, Cathedral/Vaulted Ceiling
- Level: Upper
- Area: 280 Square Feet
- Dimensions: 14 X 20
Bedroom 2
- Features: Flooring - Carpet, Cathedral/Vaulted Ceiling
- Level: Upper
- Area: 140 Square Feet
- Dimensions: 10 X 14
Bedroom 3
- Features: Flooring - Carpet
- Level: Upper
- Area: 140 Square Feet
- Dimensions: 10 X 14
Primary bathroom
- Features: Attached Bathroom, Double Sink, Bathroom - Tub Shower
- Level: Upper
- Area: 60 Square Feet
- Dimensions: 5 X 12
Bathroom 2
- Features: Flooring - Ceramic Tile
- Level: Upper
Breakfast room
- Features: Flooring - HardWood
- Level: Main
- Area: 126 Square Feet
- Dimensions: 9 X 14
Den
- Features: Flooring - HardWood, Fireplace - Wood Burning
- Level: Main
- Area: 220 Square Feet
- Dimensions: 11 X 20
Dining room
- Features: Flooring - HardWood, Built-in Features
- Level: Main
- Area: 99 Square Feet
- Dimensions: 9 X 11
Family room
- Features: Flooring - HardWood, Ceiling Fan(s), Cathedral/Vaulted Ceiling
- Level: Upper
Foyer
- Features: Flooring - HardWood
- Level: Main
- Area: 136 Square Feet
- Dimensions: 8 X 17
Half bath
- Level: Main
Kitchen
- Features: Flooring - HardWood, Breakfast Bar, Kitchen - Electric Cooking
- Level: Main
- Area: 143 Square Feet
- Dimensions: 11 X 13
Laundry
- Level: Lower
- Area: 156 Square Feet
- Dimensions: 6 X 26
Living room
- Features: Flooring - HardWood, Fireplace - Wood Burning, Built-in Features
- Level: Main
- Area: 154 Square Feet
- Dimensions: 11 X 14
Recreation room
- Features: Flooring - Ceramic Tile
- Level: Lower
- Area: 220 Square Feet
- Dimensions: 11 X 20
Utility room
- Level: Lower
- Area: 322 Square Feet
- Dimensions: 14 X 23
Heating
- Forced Air, Heat Pump, Electric
Cooling
- Central Air, Ceiling Fan(s), Electric
Appliances
- Included: Dishwasher, Disposal, Oven/Range - Electric, Range Hood, Refrigerator, Ice Maker, Microwave, Stainless Steel Appliance(s), Washer, Dryer, Water Heater, Electric Water Heater
- Laundry: Lower Level, Laundry Room
Features
- Breakfast Area, Built-in Features, Ceiling Fan(s), Dining Area, Family Room Off Kitchen, Formal/Separate Dining Room, Recessed Lighting, Upgraded Countertops, Primary Bath(s), Walk-In Closet(s), Cathedral Ceiling(s)
- Flooring: Hardwood, Ceramic Tile, Carpet, Wood
- Doors: French Doors, Insulated, Sliding Glass
- Windows: Double Hung, Double Pane Windows, Energy Efficient, Replacement, Palladian, Wood Frames, Window Treatments
- Basement: Full,Partially Finished,Connecting Stairway
- Number of fireplaces: 2
- Fireplace features: Wood Burning
Interior area
- Total structure area: 2,686
- Total interior livable area: 2,686 sqft
- Finished area above ground: 2,168
- Finished area below ground: 518
Property
Parking
- Parking features: Permit Included, On Street
- Has uncovered spaces: Yes
Accessibility
- Accessibility features: None
Features
- Levels: Three
- Stories: 3
- Patio & porch: Patio
- Exterior features: Sidewalks, Street Lights
- Pool features: None
- Has view: Yes
- View description: Courtyard, Garden, Park/Greenbelt
Lot
- Size: 0 Square Feet
- Features: Landscaped, Backs - Open Common Area, Urban
Details
- Additional structures: Above Grade, Below Grade
- Parcel number: 0322080883 008A
- Zoning: R-8
- Zoning description: Residential
- Special conditions: Standard
Construction
Type & style
- Home type: SingleFamily
- Architectural style: Federal,Transitional
- Property subtype: Single Family Residence
Materials
- Brick
- Foundation: Block
- Roof: Metal
Condition
- Excellent
- New construction: No
- Year built: 1980
Utilities & green energy
- Electric: 200+ Amp Service
- Sewer: Public Sewer
- Water: Public
- Utilities for property: Cable Connected, Underground Utilities, Cable
Community & HOA
Community
- Security: Main Entrance Lock, Security Gate
- Subdivision: Otterbein
HOA
- Has HOA: Yes
- Amenities included: Common Grounds
- Services included: Common Area Maintenance
- HOA fee: $300 annually
- HOA name: THE OTTERBEIN COMMUNITY ASSOCIATION
Location
- Region: Baltimore
- Municipality: BALTIMORE
Financial & listing details
- Price per square foot: $261/sqft
- Tax assessed value: $544,500
- Annual tax amount: $12,608
- Date on market: 5/7/2026
- Listing agreement: Exclusive Right To Sell
- Inclusions: Basement Shelving
- Ownership: Fee Simple
Price history
| Date | Event | Price |
|---|---|---|
| 6/22/2026 | Sold | $700,000+1.6%$261/sqft |
Source:  Bright MLS #MDBA2212824 Report a problem Bright MLS #MDBA2212824 Report a problem | ||
| 6/3/2026 | Pending sale | $689,000$257/sqft |
Source: Bright MLS #MDBA2212824 Report a problem | ||
| 5/19/2026 | Contingent | $689,000$257/sqft |
Source: Bright MLS #MDBA2212824 Report a problem | ||
| 5/17/2026 | Listing removed | $689,000$257/sqft |
Source: Bright MLS #MDBA2212824 Report a problem | ||
| 5/7/2026 | Listed for sale | $689,000+146.1%$257/sqft |
Source: Bright MLS #MDBA2212824 Report a problem | ||
| 1/26/1996 | Sold | $280,000$104/sqft |
Source: Public Record Report a problem | ||
Public tax history
| Year | Property taxes | Tax assessment |
|---|---|---|
| 2025 | $12,608 +2% | $534,233 +2% |
| 2024 | $12,366 +2% | $523,967 +2% |
| 2023 | $12,123 +1.3% | $513,700 |
| 2022 | $11,965 +1.3% | $513,700 +2.7% |
| 2021 | $11,807 +1.4% | $500,300 +1.4% |
| 2020 | $11,649 | $493,600 |
| 2019 | $11,649 | $493,600 |
| 2018 | $11,649 -7.3% | $493,600 -7.3% |
| 2017 | $12,562 +57.6% | $532,300 +2.6% |
| 2016 | $7,973 | $518,767 +2.7% |
| 2015 | $7,973 | $505,233 +2.8% |
| 2014 | $7,973 | $491,700 |
| 2013 | -- | $491,700 |
| 2012 | -- | $491,700 -5.3% |
| 2011 | -- | $519,440 +3.4% |
| 2010 | -- | $502,372 +3.5% |
| 2009 | -- | $485,306 +3.6% |
| 2008 | -- | $468,240 +17.3% |
| 2007 | -- | $399,182 +20.9% |
| 2006 | -- | $330,126 +26.5% |
| 2005 | -- | $261,070 +2.6% |
| 2004 | -- | $254,356 +2.7% |
| 2003 | -- | $247,643 +2.8% |
| 2002 | -- | $240,930 |
| 2001 | -- | $240,930 |
Find assessor info on the county website
Neighborhood: Otterbein
Nearby homes
- $687,0003 bd3 ba3k sqft123 W Lee St, Baltimore, MD 21201Off Market
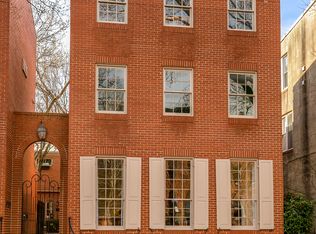
- $849,0005 bd6 ba4.4k sqft115 W Lee St, Baltimore, MD 21201Sold
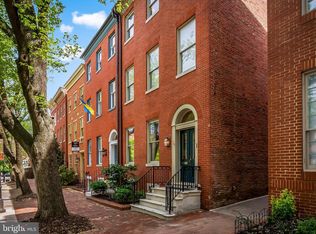
- $671,5004 bd4 ba3k sqft119 W Lee St, Baltimore, MD 21201Off Market

- $611,2004 bd2 ba2.5k sqft125 W Lee St, Baltimore, MD 21201Off Market

- $514,3003 bd3 ba1.9k sqft127 W Lee St, Baltimore, MD 21201Off Market
- $699,500-- bd3 ba3.5k sqft113 W Lee St, Baltimore, MD 21201Off Market
- $702,8004 bd4 ba2.9k sqft129 W Lee St, Baltimore, MD 21201Off Market
- $259,9001 bd1 ba846 sqft131 W Lee St, Baltimore, MD 21201Sold
Nearby schools
GreatSchools rating
- 7/10Federal Hill Preparatory SchoolGrades: PK-5Distance: 0.4 mi
- 2/10National Academy FoundationGrades: 6-12Distance: 1.4 mi
- 1/10Digital Harbor High SchoolGrades: 9-12Distance: 0.6 mi
Schools provided by the listing agent
- District: Baltimore City Public Schools
Source: Bright MLS. This data may not be complete. We recommend contacting the local school district to confirm school assignments for this home.


Get pre-qualified for a loan
At Zillow Home Loans, we can pre-qualify you in as little as 5 minutes with no impact to your credit score.An equal housing lender. NMLS #10287.
- Maryland
- Baltimore City
- Baltimore
- 21201
- Otterbein
- 121 W Lee St
