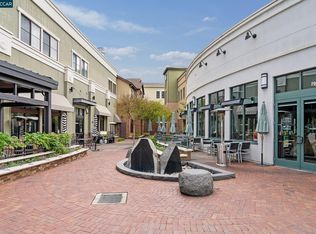
Luxurious downtown living in historic Westside Danville! This single story condo is located at the Danville Hotel in the heart of the vibrant downtown. Interior high-end finishes include hardwood floors, all new interior paint & Hunter Douglas blinds. The open-concept floor plan showcases a living room w/a mounted TV, recessed lights, & dining area that flows onto a private balcony perfect for alfresco dining & relaxation overlooking Hartz Ave. The kitchen boasts granite counters, breakfast bar, soft-close cabinets, tile backsplash & Dacor appliances - microwave, dishwasher, 6 burner gas range w/hood & refrigerator. The primary bedroom offers high ceilings, ceiling fan, walk-in closet w/built-ins, & a gorgeous ensuite bath w/dual sinks, stall shower & water closet. This secure 16-residence building is ideal for lock-and-go homeowners, providing peace of mind. More highlights: a half bath, coat closet, laundry closet w/stackable washer/dryer, Carrier thermostat, fire alarm, fire sprinklers, elevator, gated garage w/1 assigned parking space & storage locker. The HOA fee covers water, trash, exterior maintenance & hazard insurance. Steps away from The Iron Horse Trail, Farmer's Market, & shopping/dining options (Starbucks & Trader Joes). Quick access to top rated schools & 680 FWY.
Sold for $995,000
$995,000
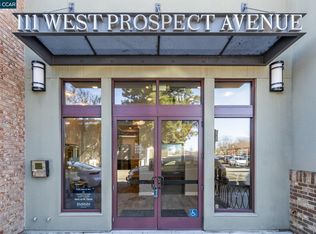
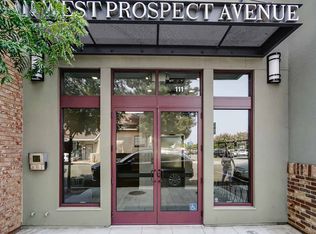
111 W Prospect Ave #206, Danville, CA 94526
1beds
916sqft
Residential, Condominium
Built in 2015
-- sqft lot
$964,000 Zestimate®
$1,086/sqft
$3,949 Estimated rent
Home value
$964,000
$858,000 - $1.08M
$3,949/mo
Zestimate® history
Owner options
List your home for rent
$3,949/mo
Rent Zestimate®
Find your next renter with Zillow Rental Manager. Plus, with online applications, you can quickly screen prospective tenants – for free.
$3,949/mo
Rent Zestimate®
Refinance and save
$7,118/mo
Est. payment
Refinancing to a lower rate could help reduce your monthly payments and save thousands over the life of the loan.
$7,118/mo
Est. payment
Explore your selling options
Work with a Zillow partner agent
Leverage their expertise and Zillow's premium Showcase listings to get your home seen by more buyers.
Get startedList with your own agent
Get your home in front of millions of buyers by listing it on Zillow.
Learn how to do itSell it yourself
Take full control of how buyers see your home on Zillow by listing For Sale by Owner (FSBO).
List your homeWhat's special
Zillow last checked:
Listing updated:
Listed by:
Ann Marie Nugent DRE #01230832 925-260-8883,
Compass,
Karlyn Hunt DRE #01456375 925-876-7089,
Compass
Bought with:
Ann Marie Nugent, DRE #01230832
Compass
Source: CCAR,MLS#: 41080760
Facts & features
Interior
Bedrooms & bathrooms
- Bedrooms: 1
- Bathrooms: 2
- Full bathrooms: 1
- Partial bathrooms: 1
Rooms
- Room types: Main Entry, 1 Bedroom, 1.5 Baths, Primary Bedrm Suite - 1, Dining Room
Bathroom
- Features: Solid Surface, Updated Baths, Stall Shower, Double Vanity, Stone, Walk-In Closet(s), Window
Kitchen
- Features: Breakfast Bar, Counter - Stone, Dishwasher, Eat In Kitchen, Garbage Disposal, Gas Range/Cooktop, Microwave, Range/Oven Free Standing, Refrigerator, Updated Kitchen
Heating
- Forced Air
Cooling
- Has cooling: Yes
Appliances
- Included: Dishwasher, Gas Range, Microwave, Free-Standing Range, Refrigerator, Dryer, Washer, Washer/Dryer Stacked
- Laundry: Common Area
Features
- Breakfast Bar, Updated Kitchen
- Flooring: Carpet
- Has fireplace: No
- Fireplace features: None
Interior area
- Total structure area: 916
- Total interior livable area: 916 sqft
Property
Parking
- Total spaces: 1
- Parking features: Space Per Unit - 1, On Street
- Garage spaces: 1
- Has uncovered spaces: Yes
Features
- Levels: One
- Stories: 1
- Entry location: No Steps to Entry
- Pool features: None
Details
- Parcel number: 2087900094
- Special conditions: Standard
Construction
Type & style
- Home type: Condo
- Architectural style: Contemporary
- Property subtype: Residential, Condominium
Materials
- Brick, Stucco, Wood
- Roof: Other
Condition
- Existing
- New construction: No
- Year built: 2015
Details
- Builder name: Castle Company
Utilities & green energy
- Electric: No Solar
Community & HOA
Community
- Subdivision: Westside Danvill
HOA
- Has HOA: Yes
- Amenities included: Gated, Other
- Services included: Common Area Maint, Maintenance Structure, Insurance, Management Fee, Reserve Fund, Security, Trash, Water/Sewer, Maintenance Grounds
- HOA fee: $845 monthly
- HOA name: NOT LISTED
- HOA phone: 925-355-1200
Location
- Region: Danville
Financial & listing details
- Price per square foot: $1,086/sqft
- Tax assessed value: $976,626
- Annual tax amount: $11,601
- Date on market: 1/7/2025
Price history
| Date | Event | Price |
|---|---|---|
| 7/18/2025 | Listing removed | $4,625$5/sqft |
Source: Zillow Rentals Report a problem | ||
| 4/23/2025 | Listed for rent | $4,625$5/sqft |
Source: Zillow Rentals Report a problem | ||
| 3/20/2025 | Sold | $995,000-5.2%$1,086/sqft |
Source:  CCAR #41080760 Report a problem CCAR #41080760 Report a problem | ||
| 2/20/2025 | Pending sale | $1,050,000$1,146/sqft |
Source:  bridgeMLS/CCAR/Bay East AOR #41080760 Report a problem bridgeMLS/CCAR/Bay East AOR #41080760 Report a problem | ||
| 1/7/2025 | Listed for sale | $1,050,000$1,146/sqft |
Source: bridgeMLS/CCAR/Bay East AOR #41080760 Report a problem | ||
| 11/7/2024 | Listing removed | $1,050,000$1,146/sqft |
Source: bridgeMLS/CCAR/Bay East AOR #41074385 Report a problem | ||
| 10/21/2024 | Price change | $1,050,000-6.7%$1,146/sqft |
Source: bridgeMLS/CCAR/Bay East AOR #41074385 Report a problem | ||
| 10/2/2024 | Listed for sale | $1,125,000+36.4%$1,228/sqft |
Source: bridgeMLS/CCAR/Bay East AOR #41074385 Report a problem | ||
| 4/29/2016 | Sold | $825,000-31.3%$901/sqft |
Source: CCAR #40718569 Report a problem | ||
| 11/1/2015 | Sold | $1,200,000$1,310/sqft |
Source: Agent Provided Report a problem | ||
Public tax history
| Year | Property taxes | Tax assessment |
|---|---|---|
| 2025 | $11,601 +2.3% | $976,626 +2% |
| 2024 | $11,338 +1.6% | $957,477 +2% |
| 2023 | $11,163 +0.4% | $938,704 +2% |
| 2022 | $11,120 +2.2% | $920,299 +2% |
| 2021 | $10,883 +1% | $902,255 +1% |
| 2020 | $10,774 +1.1% | $893,005 +2% |
| 2019 | $10,657 +3.7% | $875,496 +2% |
| 2018 | $10,276 +3.8% | $858,330 +2% |
| 2017 | $9,904 +44.5% | $841,500 +51.4% |
| 2016 | $6,853 | $555,944 |
Find assessor info on the county website
Neighborhood: 94526
Nearby homes
- $1,265,0002 bd2 ba1.2k sqft111 W Prospect Ave UNIT 203, Danville, CA 94526Sold
- $1,225,0002 bd2 ba1.2k sqft111 W Prospect Ave #204, Danville, CA 94526Sold
- $4,0001 bd1 ba1k sqft111 W Prospect Ave #202, Danville, CA 94526For Rent

- $6,3251 bd2 ba1k sqft111 W Prospect Ave #201, Danville, CA 94526For Rent
- $1,171,7001 bd2 ba1.2k sqft111 W Prospect Ave UNIT 205, Danville, CA 94526Off Market
- $1,153,2002 bd2 ba1.2k sqft111 W Prospect Ave #201, Danville, CA 94526Off Market
- $1,230,0002 bd2 ba1.2k sqft200 Railroad Ave #204, Danville, CA 94526Sold
- $1,325,4002 bd2 ba1.2k sqft200 Railroad Ave #209, Danville, CA 94526Off Market
Nearby schools
GreatSchools rating
- 10/10Montair Elementary SchoolGrades: K-5Distance: 0.3 mi
- 10/10Stone Valley Middle SchoolGrades: 6-8Distance: 2.7 mi
- 10/10San Ramon Valley High SchoolGrades: 9-12Distance: 0.5 mi
Get a cash offer in 3 minutes
Find out how much your home could sell for in as little as 3 minutes with a no-obligation cash offer.
Estimated market value
$964,000
Get a cash offer in 3 minutes
Find out how much your home could sell for in as little as 3 minutes with a no-obligation cash offer.
Estimated market value
$964,000
- California
- Contra Costa County
- Danville
- 94526
- 111 W Prospect Ave Unit 206
Nearby cities
Nearby zip codes
Other Danville Topics
