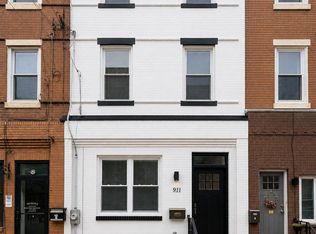
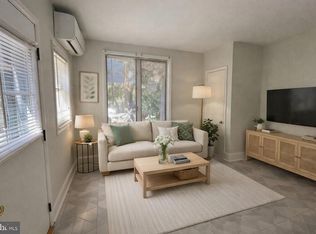
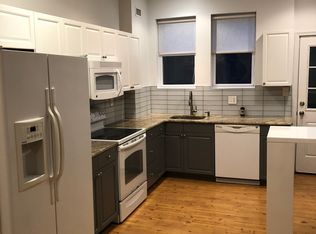
Extraordinary 5- Bedroom, 4.5 bath luxury townhome with two car garage parking offering over 5,500 sq ft in the heart of Society Hill! This magnificent four- story residence presents an exceptional opportunity for sophisticated Philadelphia living, combining impressive scale, modern elegance, and an enviable location. Boasting over 5,500 square feet of beautifully designed living space, this remarkable home features five spacious bedrooms, four-and-half baths, and a private elevator servicing all four levels. Gorgeous hardwood flooring flows throughout, complementing the homes refined interior and contemporary design. The spectacular modern chef's kitchen ideal for both everyday living and entertaining. A finished basement provides additional versatile living space, while the private roof-top deck offers panoramic views of the Ben Franklin Bridge and the Sky-line of Center City. A private two-car garage garage adds exceptional level of convenience and is a true luxury in prestigious Society Hill. Close to Philadelphia's finest restaurants, shopping, historic landmarks, parks and Waterfront attractions. A rare combination of extraordinary space, private parking and an exceptional Society Hill address.
Townhouse for rent
$15,000/moFees may apply
111 Walnut St, Philadelphia, PA 19106
5beds
3,960sqft
Price may not include required fees and charges. Learn more|
Townhouse
Available now
Cats, small dogs OK
Air conditioner, central air, electric
Dryer in unit laundry
2 Attached garage spaces parking
Central, electric, forced air, natural gas
What's special
Two car garage parkingFour-story residence
- 27 days |
- -- |
- -- |
Zillow last checked:
Listing updated:
Travel times

Let’s turn your rent into credit progress
Build credit history with every on-time payment and get credit for the payment you’re already making.
Facts & features
Interior
Bedrooms & bathrooms
- Bedrooms: 5
- Bathrooms: 5
- Full bathrooms: 4
- 1/2 bathrooms: 1
Heating
- Central, Electric, Forced Air, Natural Gas
Cooling
- Air Conditioner, Central Air, Electric
Appliances
- Included: Dryer, Hot Water (60 plus Gallon Tank), Washer
- Laundry: Dryer In Unit, In Unit, Washer In Unit
Features
- Storage
- Has basement: Yes
- Has fireplace: Yes
Interior area
- Total interior livable area: 3,960 sqft
Property
Parking
- Total spaces: 2
- Parking features: Attached, Driveway, Garage, Open
- Has attached garage: Yes
- Has uncovered spaces: Yes
- Details: Contact manager
Features
- Exterior features: Basement, Storage
- Pool features: Contact manager
Details
- Additional structures: Garage(s), Storage
- Parcel number: 051121605
Construction
Type & style
- Home type: Townhouse
- Architectural style: Contemporary
- Property subtype: Townhouse
Condition
- Year built: 2016
Building
Management
- Pets allowed: Yes
Community & HOA
HOA
- Amenities included: Parking, Storage
Location
- Region: Philadelphia
Financial & listing details
- Lease term: Contact For Details
Nearby apartments for rent

Price history
| Date | Event | Price |
|---|---|---|
| 8/28/2026 | Price change | $15,000-6.3%$4/sqft |
Source: Bright MLS #PAPH2653558 Report a problem | ||
| 8/2/2026 | Listed for rent | $16,000+23.1%$4/sqft |
Source: Bright MLS #PAPH2653558 Report a problem | ||
| 8/6/2024 | Listing removed | -- |
Source: Bright MLS #PAPH2363458 Report a problem | ||
| 6/17/2024 | Listed for rent | $13,000+8.3%$3/sqft |
Source: Bright MLS #PAPH2363458 Report a problem | ||
| 12/18/2020 | Listing removed | $12,000$3/sqft |
Source: Keller Williams Philadelphia Center City #PAPH930412 Report a problem | ||
| 9/1/2020 | Listed for rent | $12,000+20%$3/sqft |
Source: Keller Williams Philadelphia #PAPH930412 Report a problem | ||
| 1/21/2019 | Listing removed | $10,000$3/sqft |
Source: Keller Williams Philadelphia #PAPH510000 Report a problem | ||
| 1/11/2019 | Listed for rent | $10,000$3/sqft |
Source: Keller Williams Philadelphia #PAPH510000 Report a problem | ||
| 6/8/2016 | Sold | $2,500,000$631/sqft |
Source: Public Record Report a problem | ||
Neighborhood: Old City
Nearby schools
GreatSchools rating
- 10/10McCall Gen George A SchoolGrades: K-8Distance: 0.5 mi
- 2/10Franklin Benjamin High SchoolGrades: 9-12Distance: 1.5 mi