3-Bedroom Home with Large Backyard and Split Floor Plan in Holdenville, Oklahoma
Looking for a move-in ready 3-bedroom home in Holdenville with a large backyard and recent updates? Welcome to 111 Warren Street in the Shirley-Mac Subdivision. This well-maintained home offers comfortable living, a functional split floor plan, and the outdoor space many buyers are searching for.
The spirit of the home is one of comfort and easy living. Natural light fills the living spaces, while the split-bedroom layout provides flexibility for everyday life. The spacious backyard offers plenty of room for outdoor activities, gardening, pets, or simply enjoying a quiet Oklahoma evening. Located in an established neighborhood, this home combines convenience with a peaceful setting.
Built in 1964, this home features 3 bedrooms, 2 bathrooms, and 1,268 square feet of living space (per county records) on a 0.28-acre lot. Recent improvements include a new roof in 2026 and a new water heater in 2024. The kitchen includes the stove, oven, dishwasher, washer, and dryer, making moving in even easier. A two-car carport provides covered parking, and the storage building offers extra room for lawn equipment, tools, or seasonal storage.
Located in the Holdenville School District, this home is just minutes from local shopping, restaurants, parks, schools, and daily conveniences, with easy access to Highway 48 and Highway 270 for commuting around the area.
Utilities include OG&E Electric, CenterPoint Energy natural gas, Holdenville Utility Authority for water and sewer, GFL Environmental for trash service, and Vyvve Broadband for high-speed internet.
If you've been searching for a move-in ready home in Holdenville with a split floor plan, large yard, included appliances, and valuable updates already completed, this home is ready for you to see.
Pending
$125,000
111 Warren St, Holdenville, OK 74848
3beds
1,268sqft
:
Get pre-qualified$825/mo
Single Family Residence
Built in 1964
0.28 Acres Lot
$124,700 Zestimate®
$99/sqft
$-- HOA
What's special
Comfortable livingLarge backyardSpacious backyardFunctional split floor plan
- 26 days |
- 171 |
- 11 |
Likely to sell faster than
Zillow last checked:
Listing updated:
Listed by:
Bobbi Williams 580-641-9872,
Spirit Realty Group, LLC
Source: MLS Technology, Inc.,MLS#: 2623460 Originating MLS: MLS Technology
Originating MLS: MLS TechnologyFacts & features
Interior
Bedrooms & bathrooms
- Bedrooms: 3
- Bathrooms: 2
- Full bathrooms: 2
Heating
- Central, Electric
Cooling
- Central Air
Appliances
- Included: Dryer, Dishwasher, Gas Water Heater, Oven, Range, Refrigerator, Washer
Features
- Laminate Counters, Ceiling Fan(s)
- Flooring: Carpet, Vinyl
- Windows: Vinyl
- Basement: None
- Has fireplace: No
Interior area
- Total structure area: 1,268
- Total interior livable area: 1,268 sqft
Video & virtual tour
Property
Parking
- Total spaces: 2
- Parking features: Carport
- Garage spaces: 2
- Has carport: Yes
Accessibility
- Accessibility features: Accessible Doors
Features
- Levels: One
- Stories: 1
- Patio & porch: None
- Exterior features: None
- Pool features: None
- Fencing: Partial
Lot
- Size: 0.28 Acres
- Features: None
Details
- Additional structures: Shed(s)
- Parcel number: 006000010006000401
Construction
Type & style
- Home type: SingleFamily
- Property subtype: Single Family Residence
Materials
- Brick, Block
- Foundation: Slab
- Roof: Asphalt,Fiberglass
Condition
- Year built: 1964
Utilities & green energy
- Sewer: Public Sewer
- Water: Public
- Utilities for property: None
Community & HOA
Community
- Security: No Safety Shelter, Smoke Detector(s)
- Subdivision: Shirley-Mac
HOA
- Has HOA: No
Location
- Region: Holdenville
Financial & listing details
- Price per square foot: $99/sqft
- Tax assessed value: $45,722
- Annual tax amount: $384
- Date on market: 6/29/2026
- Cumulative days on market: 26 days
- Listing terms: Conventional,FHA,USDA Loan,VA Loan
Estimated market value
$124,700
$118,000 - $131,000
$1,030/mo
Price history
| Date | Event | Price |
|---|---|---|
| 7/3/2026 | Pending sale | $125,000$99/sqft |
Source:  MLS Technology, Inc. #2623460 Report a problem MLS Technology, Inc. #2623460 Report a problem | ||
| 6/29/2026 | Listed for sale | $125,000+52.4%$99/sqft |
Source: MLS Technology, Inc. #2623460 Report a problem | ||
| 6/20/2026 | Listing removed | $1,000$1/sqft |
Source: MLS Technology, Inc. #2621635 Report a problem | ||
| 6/12/2026 | Listed for rent | $1,000$1/sqft |
Source: MLS Technology, Inc. #2621635 Report a problem | ||
| 6/12/2026 | Listing removed | $1,000$1/sqft |
Source: Zillow Rentals Report a problem | ||
| 6/9/2026 | Listed for rent | $1,000$1/sqft |
Source: Zillow Rentals Report a problem | ||
| 5/28/2021 | Sold | $82,000+2.6%$65/sqft |
Source: MLS Technology, Inc. #2106444 Report a problem | ||
| 3/29/2021 | Pending sale | $79,900$63/sqft |
Source: MLS Technology, Inc. #2106444 Report a problem | ||
| 3/9/2021 | Listed for sale | $79,900$63/sqft |
Source: MLS Technology, Inc. #2106444 Report a problem | ||
Public tax history
| Year | Property taxes | Tax assessment |
|---|---|---|
| 2024 | $378 +4.4% | $5,029 +3% |
| 2023 | $362 +9.4% | $4,883 |
| 2022 | $331 -21.9% | $4,883 |
| 2021 | $424 +0.7% | $4,883 |
| 2020 | $421 +2.6% | $4,883 +2.3% |
| 2019 | $410 -2.2% | $4,773 -1.7% |
| 2017 | $419 +5% | $4,858 +5% |
| 2016 | $399 +27.1% | $4,627 +4% |
| 2015 | $314 -0.2% | $4,449 +0.5% |
| 2014 | $315 | $4,425 |
Find assessor info on the county website
Monthly payment
Est. payment
Payment breakdown
Explore the cost of this home by adjusting the details. Changes won't be saved.Climate risks
Neighborhood: 74848
Nearby schools
GreatSchools rating
- 6/10Thomas IESGrades: 4-8Distance: 0.5 mi
- 4/10Holdenville High SchoolGrades: 9-12Distance: 0.8 mi
- 6/10Ethel Reed Elementary SchoolGrades: PK-3Distance: 1.5 mi
Schools provided by the listing agent
- Elementary: Thomas
- High: Holdenville
- District: Holdenville - Sch Dist (H3)
Source: MLS Technology, Inc.. This data may not be complete. We recommend contacting the local school district to confirm school assignments for this home.
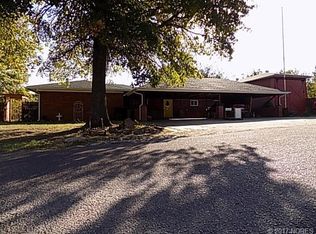
- $169,4003 bd4 ba2.7k sqft400 Grimes Ave, Holdenville, OK 74848Off Market
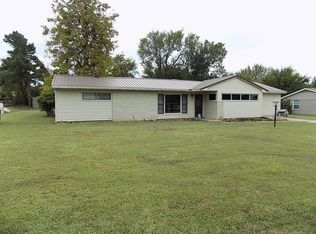
- $137,0004 bd2 ba1.3k sqft115 Warren St, Holdenville, OK 74848Off Market
- $38,1053 bd1 ba1.7k sqft404 Country Club Dr, Holdenville, OK 74848Off Market
- $137,2003 bd2 ba1.7k sqft324 Grimes Ave, Holdenville, OK 74848Off Market
- $90,700-- bd-- ba-- sqft406 Country Club Dr, Holdenville, OK 74848Off Market
- $94,9002 bd1 ba1.3k sqft402 Country Club Dr, Holdenville, OK 74848Off Market
- $65,0002 bd1 ba1.7k sqft116 Warren St, Holdenville, OK 74848Sold
- $38,2203 bd1 ba1.5k sqft408 Country Club Dr, Holdenville, OK 74848Off Market
A local agent can set up tours, give advice and negotiate with sellers.
A local lender can help you make sure your offer is ready when you are.
Similar homes
- $67,5003 bd1 ba1k sqft719 N Kelker St, Holdenville, OK 74848For Sale
 MLS ID #2623932, Chelsie Shirley, Sweeney & Assoc of Holdenville. MLS Technology, Inc.
 - $179,0003 bd2 ba1.8k sqft219 Berton Ave, Holdenville, OK 74848For Sale
 MLS ID #2610551, Tonja Weaver, Sweeney & Assoc of Holdenville. MLS Technology, Inc.
 - $69,9003 bd1 ba1.3k sqft509 N Burgess St, Holdenville, OK 74848For Sale
 MLS ID #2619015, Kenneth O'Kelly, Sweeney & Assoc of Holdenville. MLS Technology, Inc.
 - $185,0003 bd2 ba1.8k sqft501 E 9th St, Holdenville, OK 74848For Sale
 MLS ID #1216809, Nancy Sherry, Jack Sherry Real Estate & Inve. MLSOK/OKCMAR as distributed by MLS GRID
 - $80,0003 bd1 ba900 sqft200 S Oak St, Holdenville, OK 74848For Sale By Owner
- $105,0002 bd1 ba1.3k sqft1204 S Seminole Ave, Wewoka, OK 74884For SaleMLS ID #1221113, Lenita Olsen, Carter Real Estate Company. MLSOK/OKCMAR as distributed by MLS GRID
- $134,9001 bd1 ba640 sqft10 S Posey St, Wewoka, OK 74884For SaleMLS ID #1206151, Lenita Olsen, Carter Real Estate Company. MLSOK/OKCMAR as distributed by MLS GRID
- $89,0003 bd1 ba1.1k sqft22 E Rondel Ave, Wewoka, OK 74884For SaleMLS ID #1211113, Paige Sheffield, Jack Sherry Real Estate & Inve. MLSOK/OKCMAR as distributed by MLS GRID
- $140,0003 bd2 ba1k sqft103 S Shawnee St, Okemah, OK 74859For SaleMLS ID #2619960, Pamela Robinson, Pam Robinson Real Estate. MLS Technology, Inc.
- $79,9003 bd2 ba1.1k sqft930 N Alex Noon St, Wetumka, OK 74883For SaleMLS ID #2622604, Michele Sneed, Carter Real Estate Company. MLS Technology, Inc.
- $89,0002 bd2 ba1k sqft224 E 3rd St, Wewoka, OK 74884For SaleMLS ID #1237812, Tara Goodson, Jack Sherry Real Estate & Inve. MLSOK/OKCMAR as distributed by MLS GRID
- $91,0003 bd1 ba952 sqft213 W 7th St, Wewoka, OK 74884For SaleMLS ID #1217110, Robert English, Black Label Realty. MLSOK/OKCMAR as distributed by MLS GRID
- $160,0003 bd2 ba1.5k sqft36477 E 1425th, Sasakwa, OK 74867For SaleMLS ID #2617083, Jenna Woods, McGraw, REALTORS. MLS Technology, Inc.
- $178,0003 bd1 ba1.3k sqft508 E Paul St, Allen, OK 74825For SaleMLS ID #2606140, Tonja Weaver, Sweeney & Assoc of Holdenville. MLS Technology, Inc.
- $90,0003 bd2 ba1.6k sqft12383 N 365th Rd, Wewoka, OK 74884For SaleMLS ID #1210109, Dusti Mathews, Jack Sherry Real Estate & Inve. MLSOK/OKCMAR as distributed by MLS GRID
- $75,0003 bd2 ba1.4k sqft36520 E 124th Rd, Wewoka, OK 74884For SaleMLS ID #1190395, Tama Smart, PR Agency, LLC. MLSOK/OKCMAR as distributed by MLS GRID
