NOTE: Immediate PRICE ENHANCEMENT! The single most amenity rich community in western Sussex County HERITAGE SHORES......AMENITIES for Everyday Excitement! And, still close enough to add beach and ocean enjoyment to features of your new Delaware home! State Parks available, too. However, you'll be so busy enjoying a grand life within HERITAGE SHORES, especially if GOLF is part of your retirement lifestyle. A retirement community wherein at least one owner occupant must be 55+ years old. Heritage Shores web site says it all! Clubhouse, Pools (Indoor and Outdoor), State-of-the-Art Fitness Center and Aerobics room, Tennis, Pickleball and Bocce Ball Court. Golf Pro Shop with this 18 hole Championship Course. Oh, how does Billiards, Card Room, Art Studio, and a Woodshop sound? Three on-site restaurants. We especially enjoy the fabulous Sugar Beet Market with Shopping , Entertainment and Outdoor Dining. This Vista floor plan of this award-winning Capstone Homes is in like-new condition. Key feature of this home is the golf-course front 28' custom stone patio with adjacent screen porch. Open, flowing floor plan with 3 bedrooms, 2 baths on main living level with gas fireplace. Bonus: an 11' x 20' second floor Bedroom # 4 with full bath and walk in closet/storeroom, if you need it. Estate Sale --ready for your immediate occupancy. Don't miss seeing this fabulous illuminated evening rear view of the Clubhouse . How does opening your eyes in the morning and the first thing you see is the first Fairway? Make this yours now.
Sold for $407,000
$407,000
111 Waterside Dr, Bridgeville, DE 19933
4beds
1,841sqft
Single Family Residence
Built in 2022
4,188 Square Feet Lot
$402,600 Zestimate®
$221/sqft
$2,680 Estimated rent
Home value
$402,600
$370,000 - $435,000
$2,680/mo
Zestimate® history
Owner options
List your home for rent
$2,680/mo
Rent Zestimate®
Find your next renter with Zillow Rental Manager. Plus, with online applications, you can quickly screen prospective tenants – for free.
$2,680/mo
Rent Zestimate®
Refinance and save
$2,153/mo
Est. payment
Refinancing to a lower rate could help reduce your monthly payments and save thousands over the life of the loan.
$2,153/mo
Est. payment
Explore your selling options
Work with a Zillow partner agent
Leverage their expertise and Zillow's premium Showcase listings to get your home seen by more buyers.
Get startedList with your own agent
Get your home in front of millions of buyers by listing it on Zillow.
Learn how to do itSell it yourself
Take full control of how buyers see your home on Zillow by listing For Sale by Owner (FSBO).
List your homeWhat's special
Gas fireplaceOpen flowing floor planScreen porch
Zillow last checked:
Listing updated:
Listed by:
PAT Campbell-White 302-542-1488,
Monument Sotheby's International Realty,
Co-Listing Agent: Carla Campbell 302-227-6767,
Monument Sotheby's International Realty
Bought with:
BILL CULLIN, RS0018675
Long & Foster Real Estate, Inc.
Source: Bright MLS,MLS#: DESU2088318
Facts & features
Interior
Bedrooms & bathrooms
- Bedrooms: 4
- Bathrooms: 3
- Full bathrooms: 3
- Main level bathrooms: 2
- Main level bedrooms: 3
Rooms
- Room types: Living Room, Dining Room, Primary Bedroom, Bedroom 2, Bedroom 3, Bedroom 4, Kitchen
Primary bedroom
- Features: Ceiling Fan(s), Flooring - Luxury Vinyl Tile, Window Treatments, Walk-In Closet(s), Bathroom - Walk-In Shower
- Level: Main
- Area: 180 Square Feet
- Dimensions: 12 x 15
Bedroom 2
- Features: Walk-In Closet(s), Window Treatments, Ceiling Fan(s), Flooring - Luxury Vinyl Tile, Lighting - Ceiling
- Level: Main
- Area: 110 Square Feet
- Dimensions: 10 x 11
Bedroom 3
- Features: Ceiling Fan(s), Flooring - Luxury Vinyl Tile, Lighting - Ceiling, Window Treatments
- Level: Main
- Area: 110 Square Feet
- Dimensions: 10 x 11
Bedroom 4
- Features: Attached Bathroom, Bathroom - Tub Shower, Flooring - Carpet, Window Treatments
- Level: Upper
- Area: 220 Square Feet
- Dimensions: 20 x 11
Dining room
- Features: Dining Area, Flooring - Luxury Vinyl Tile, Living/Dining Room Combo, Window Treatments
- Level: Main
- Area: 156 Square Feet
- Dimensions: 12 x 13
Kitchen
- Features: Breakfast Bar, Built-in Features, Countertop(s) - Solid Surface, Dining Area, Flooring - Luxury Vinyl Tile, Kitchen Island, Kitchen - Electric Cooking, Lighting - Ceiling, Pantry, Window Treatments
- Level: Main
- Area: 150 Square Feet
- Dimensions: 10 x 15
Living room
- Features: Fireplace - Gas, Flooring - Luxury Vinyl Tile, Window Treatments
- Level: Main
- Area: 238 Square Feet
- Dimensions: 14 x 17
Screened porch
- Level: Main
Heating
- Heat Pump, Electric, Natural Gas
Cooling
- Central Air, Electric
Appliances
- Included: Microwave, Dishwasher, Disposal, Dryer, Ice Maker, Oven, Oven/Range - Electric, Refrigerator, Stainless Steel Appliance(s), Cooktop, Washer, Water Heater, Tankless Water Heater, Gas Water Heater
- Laundry: Main Level, Dryer In Unit, Washer In Unit
Features
- Bathroom - Tub Shower, Ceiling Fan(s), Combination Dining/Living, Combination Kitchen/Dining, Combination Kitchen/Living, Dining Area, Entry Level Bedroom, Open Floorplan, Kitchen Island, Pantry, Primary Bath(s), Walk-In Closet(s), 9'+ Ceilings, Dry Wall
- Flooring: Luxury Vinyl, Carpet, Ceramic Tile, Tile/Brick
- Windows: Green House, Screens, Sliding, Window Treatments
- Has basement: No
- Has fireplace: No
Interior area
- Total structure area: 1,841
- Total interior livable area: 1,841 sqft
- Finished area above ground: 1,841
- Finished area below ground: 0
Property
Parking
- Total spaces: 4
- Parking features: Garage Faces Front, Garage Door Opener, Inside Entrance, Concrete, General Common Elements, Driveway, Paved, Attached, On Street
- Attached garage spaces: 2
- Uncovered spaces: 2
- Details: Garage Sqft: 380
Accessibility
- Accessibility features: Accessible Entrance
Features
- Levels: Two
- Stories: 2
- Patio & porch: Screened Porch
- Exterior features: Lighting, Lawn Sprinkler, Stone Retaining Walls, Tennis Court(s), Underground Lawn Sprinkler
- Pool features: Community
- Has view: Yes
- View description: Golf Course, Panoramic, Scenic Vista, Street
- Frontage type: Road Frontage
- Frontage length: Road Frontage: 39
Lot
- Size: 4,188 Square Feet
- Dimensions: 39.00 x 101.00
- Features: Adjoins - Open Space, Backs - Open Common Area, Cleared, Sloped, Adjoins Golf Course
Details
- Additional structures: Above Grade, Below Grade
- Parcel number: 13114.00766.00
- Zoning: TN
- Special conditions: Standard
Construction
Type & style
- Home type: SingleFamily
- Architectural style: Traditional
- Property subtype: Single Family Residence
Materials
- Batts Insulation, Blown-In Insulation, Composition, Concrete, CPVC/PVC, Stick Built, Stone
- Foundation: Slab
- Roof: Architectural Shingle
Condition
- Excellent
- New construction: No
- Year built: 2022
Details
- Builder name: Capstone Homes
Utilities & green energy
- Sewer: Public Sewer
- Water: Public
- Utilities for property: Cable Available, Electricity Available, Natural Gas Available, Sewer Available, Cable
Community & HOA
Community
- Senior community: Yes
- Subdivision: Heritage Shores
HOA
- Has HOA: Yes
- Amenities included: Clubhouse, Common Grounds, Community Center, Golf Club, Golf Course, Pool, Billiard Room, Dog Park, Fitness Center, Golf Course Membership Available, Jogging Path, Lake, Library, Indoor Pool, Retirement Community, Tennis Court(s)
- Services included: Snow Removal, Common Area Maintenance, Health Club, Management, Pool(s), Recreation Facility
- HOA fee: $320 monthly
- HOA name: HERITAGE SHORES HOMEOWNERS ASSOCIATION
Location
- Region: Bridgeville
Financial & listing details
- Price per square foot: $221/sqft
- Tax assessed value: $368,400
- Annual tax amount: $2,135
- Date on market: 6/28/2025
- Listing agreement: Exclusive Right To Sell
- Listing terms: Cash,Conventional,FHA
- Ownership: Fee Simple
Price history
| Date | Event | Price |
|---|---|---|
| 9/5/2025 | Sold | $407,000-2.9%$221/sqft |
Source:  Bright MLS #DESU2088318 Report a problem Bright MLS #DESU2088318 Report a problem | ||
| 8/6/2025 | Contingent | $419,000$228/sqft |
Source: Bright MLS #DESU2088318 Report a problem | ||
| 8/2/2025 | Price change | $419,000-2.3%$228/sqft |
Source: Bright MLS #DESU2088318 Report a problem | ||
| 6/28/2025 | Listed for sale | $429,000+512.9%$233/sqft |
Source: Bright MLS #DESU2088318 Report a problem | ||
| 10/25/2021 | Sold | $70,000$38/sqft |
Source: Public Record Report a problem | ||
Public tax history
| Year | Property taxes | Tax assessment |
|---|---|---|
| 2025 | $1,696 +3.3% | $184,200 +694% |
| 2024 | $1,643 +0.1% | $23,200 |
| 2023 | $1,642 +7% | $23,200 |
| 2022 | $1,534 +369% | $23,200 +2993.3% |
| 2021 | $327 +679.4% | $750 |
| 2020 | $42 | $750 |
| 2019 | $42 0% | $750 |
| 2018 | $42 +13.1% | $750 |
| 2017 | $37 +4.8% | $750 |
| 2016 | $35 +7.8% | $750 |
| 2015 | $33 | $750 |
Find assessor info on the county website
Neighborhood: 19933
Nearby homes
- $365,0003 bd2 ba1.5k sqft113 Waterside Dr, Bridgeville, DE 19933Sold

- $394,0003 bd2 ba1.8k sqft109 Waterside Dr, Bridgeville, DE 19933Off Market
- $394,5003 bd-- ba2.1k sqft115 Waterside Dr, Bridgeville, DE 19933Off Market
- $419,7003 bd2 ba1.5k sqft107 Waterside Dr, Bridgeville, DE 19933Off Market
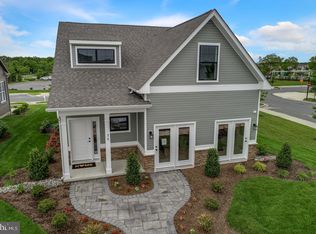
- $354,5002 bd-- ba1.2k sqft117 Waterside Dr, Bridgeville, DE 19933Off Market
- $378,5003 bd-- ba1.5k sqft105 Waterside Dr, Bridgeville, DE 19933Off Market
- $371,3003 bd2 ba1.5k sqft119 Waterside Dr, Bridgeville, DE 19933Off Market
- $330,5003 bd3 ba1.6k sqft19653 Compass Dr, Bridgeville, DE 19933Off Market
Nearby schools
GreatSchools rating
- 6/10Phillis Wheatley Elementary SchoolGrades: 3-5Distance: 2.1 mi
- 2/10Woodbridge Middle SchoolGrades: 6-8Distance: 1.3 mi
- 2/10Woodbridge High SchoolGrades: 9-12Distance: 4.1 mi
Schools provided by the listing agent
- High: Woodbridge
- District: Woodbridge
Source: Bright MLS. This data may not be complete. We recommend contacting the local school district to confirm school assignments for this home.


Get pre-qualified for a loan
At Zillow Home Loans, we can pre-qualify you in as little as 5 minutes with no impact to your credit score.An equal housing lender. NMLS #10287.
Sell for more on Zillow
Get a Zillow Showcase℠ listing at no additional cost and you could sell for .
$402,600
2% more
+$8,052
With Zillow Showcase(estimated)
$410,652
- Delaware
- Sussex County
- Bridgeville
- 19933
- 111 Waterside Dr
Nearby cities
Nearby zip codes
Other Bridgeville Topics
