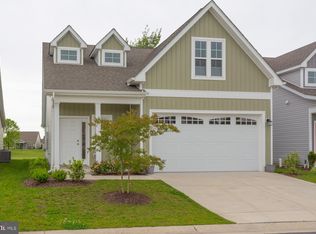
Nestled in the heart of Heritage Shores, Delaware’s premier 55+ active adult community, this stunning 3-bedroom, 2-bath home with a 2-car garage offers the perfect blend of luxury and leisure. Positioned on the first hole of the championship golf course, this home boasts breathtaking fairway views from the private patio as well as the Sugar Beet Market and Club house. Inside, the bright and open floor plan seamlessly connects the living, dining, and kitchen areas, making it ideal for entertaining. The gourmet kitchen features granite countertops, stainless steel appliances, white cabinetry, a spacious island, and elegant pendant lighting. The living area exudes coastal charm with a shiplap accent wall, large windows, and sliding glass doors leading to the outdoor space. The primary suite is a true retreat with a spa-inspired en-suite bath, a tiled walk-in shower, double vanity, and a custom walk-in closet. Two additional bedrooms offer versatility for guests, an office, or a hobby space. A dedicated laundry room and 2-car garage provide ample storage and everyday convenience. Beyond the home, Heritage Shores offers an unparalleled resort-style lifestyle with an award-winning 18-hole golf course, a state-of-the-art clubhouse featuring restaurants, a grand ballroom, a library, and game rooms. Residents can enjoy a fully-equipped fitness center, indoor and outdoor pools, pickleball and tennis courts, bocce and shuffleboard, and an array of social activities and clubs. The community also offers on-site shopping, dining, and a market, ensuring everything you need is within reach. With low-maintenance living, professional landscaping, and a vibrant social scene, Heritage Shores is more than just a neighborhood—it’s a lifestyle. Schedule your private tour today!
Sold for $365,000
$365,000
113 Waterside Dr, Bridgeville, DE 19933
3beds
1,596sqft
Single Family Residence
Built in 2022
3,920 Square Feet Lot
$361,000 Zestimate®
$229/sqft
$2,501 Estimated rent
Home value
$361,000
$332,000 - $390,000
$2,501/mo
Zestimate® history
Owner options
List your home for rent
$2,501/mo
Rent Zestimate®
Find your next renter with Zillow Rental Manager. Plus, with online applications, you can quickly screen prospective tenants – for free.
$2,501/mo
Rent Zestimate®
Refinance and save
$1,963/mo
Est. payment
Refinancing to a lower rate could help reduce your monthly payments and save thousands over the life of the loan.
$1,963/mo
Est. payment
Explore your selling options
Work with a Zillow partner agent
Leverage their expertise and Zillow's premium Showcase listings to get your home seen by more buyers.
Get startedList with your own agent
Get your home in front of millions of buyers by listing it on Zillow.
Learn how to do itSell it yourself
Take full control of how buyers see your home on Zillow by listing For Sale by Owner (FSBO).
List your homeWhat's special
Coastal charmBreathtaking fairway viewsCustom walk-in closetPrivate patioStainless steel appliancesShiplap accent wallGranite countertops
Zillow last checked:
Listing updated:
Listed by:
Barbara Lawrence 301-643-0279,
RE/MAX Advantage Realty
Bought with:
Barbara Lawrence, RA-0020387
RE/MAX Advantage Realty
Source: Bright MLS,MLS#: DESU2082010
Facts & features
Interior
Bedrooms & bathrooms
- Bedrooms: 3
- Bathrooms: 2
- Full bathrooms: 2
- Main level bathrooms: 2
- Main level bedrooms: 3
Rooms
- Room types: Dining Room, Primary Bedroom, Bedroom 2, Bedroom 3, Kitchen, Foyer, Great Room, Laundry, Bathroom 2, Primary Bathroom
Primary bedroom
- Features: Flooring - Luxury Vinyl Plank, Ceiling Fan(s), Window Treatments
- Level: Main
- Area: 240 Square Feet
- Dimensions: 16 x 15
Bedroom 2
- Features: Flooring - Luxury Vinyl Plank, Window Treatments, Attic - Access Panel, Recessed Lighting
- Level: Main
- Area: 110 Square Feet
- Dimensions: 11 x 10
Bedroom 3
- Features: Flooring - Luxury Vinyl Plank, Ceiling Fan(s), Window Treatments
- Level: Main
- Area: 110 Square Feet
- Dimensions: 11 x 10
Primary bathroom
- Features: Flooring - Ceramic Tile, Double Sink, Granite Counters, Lighting - Pendants, Bathroom - Stall Shower, Window Treatments
- Level: Main
Bathroom 2
- Features: Flooring - Ceramic Tile, Granite Counters, Bathroom - Stall Shower
- Level: Main
Dining room
- Features: Flooring - Luxury Vinyl Tile, Lighting - Pendants, Window Treatments
- Level: Main
- Area: 96 Square Feet
- Dimensions: 12 x 8
Foyer
- Features: Flooring - Luxury Vinyl Plank
- Level: Main
Great room
- Features: Ceiling Fan(s), Flooring - Luxury Vinyl Plank, Window Treatments
- Level: Main
- Area: 224 Square Feet
- Dimensions: 14 x 16
Kitchen
- Features: Granite Counters, Flooring - Luxury Vinyl Plank, Kitchen Island, Kitchen - Gas Cooking, Lighting - Ceiling, Lighting - Pendants, Recessed Lighting, Pantry, Window Treatments
- Level: Main
Laundry
- Features: Built-in Features, Flooring - Luxury Vinyl Plank
- Level: Main
Heating
- Forced Air, Electric
Cooling
- Central Air, Electric
Appliances
- Included: Microwave, Dishwasher, Disposal, Dryer, Self Cleaning Oven, Oven/Range - Gas, Refrigerator, Stainless Steel Appliance(s), Washer, Tankless Water Heater
- Laundry: Main Level, Dryer In Unit, Washer In Unit, Laundry Room
Features
- Bathroom - Stall Shower, Ceiling Fan(s), Bathroom - Walk-In Shower, Entry Level Bedroom, Open Floorplan, Kitchen - Gourmet, Kitchen Island, Pantry, Primary Bath(s), Recessed Lighting, Upgraded Countertops, Walk-In Closet(s), Other, 9'+ Ceilings, Dry Wall
- Flooring: Luxury Vinyl
- Doors: Storm Door(s)
- Windows: Insulated Windows, Low Emissivity Windows, Screens, Vinyl Clad, Window Treatments
- Has basement: No
- Has fireplace: No
Interior area
- Total structure area: 1,596
- Total interior livable area: 1,596 sqft
- Finished area above ground: 1,596
- Finished area below ground: 0
Property
Parking
- Total spaces: 4
- Parking features: Garage Faces Front, Garage Door Opener, Other, Concrete, Driveway, Attached, On Street
- Attached garage spaces: 2
- Uncovered spaces: 2
Accessibility
- Accessibility features: None
Features
- Levels: One
- Stories: 1
- Patio & porch: Patio, Porch
- Exterior features: Lighting, Sidewalks, Underground Lawn Sprinkler
- Pool features: Community
- Has view: Yes
- View description: Golf Course, Pond
- Has water view: Yes
- Water view: Pond
Lot
- Size: 3,920 Square Feet
- Dimensions: 39.00 x 101.00
- Features: Level, Landscaped, Pond, PUD, Other, Adjoins Golf Course
Details
- Additional structures: Above Grade, Below Grade
- Parcel number: 13114.00767.00
- Zoning: TN
- Zoning description: PUD
- Special conditions: Standard
Construction
Type & style
- Home type: SingleFamily
- Architectural style: Craftsman
- Property subtype: Single Family Residence
Materials
- Blown-In Insulation, Batts Insulation, Frame, Stick Built, Vinyl Siding
- Foundation: Slab
- Roof: Architectural Shingle
Condition
- Excellent
- New construction: No
- Year built: 2022
Utilities & green energy
- Electric: 120/240V, 200+ Amp Service
- Sewer: Public Sewer
- Water: Public
- Utilities for property: Natural Gas Available, Electricity Available, Cable Connected, Cable
Community & HOA
Community
- Senior community: Yes
- Subdivision: Heritage Shores
HOA
- Has HOA: Yes
- Amenities included: Billiard Room, Clubhouse, Community Center, Dog Park, Fitness Center, Golf Club, Golf Course, Golf Course Membership Available, Jogging Path, Lake, Library, Indoor Pool, Pool, Retirement Community, Tennis Court(s), Other
- Services included: Common Area Maintenance, Management
- HOA fee: $320 monthly
- HOA name: HERITAGE SHORES HOME OWNERS ASSOCIATION
Location
- Region: Bridgeville
Financial & listing details
- Price per square foot: $229/sqft
- Tax assessed value: $326,600
- Annual tax amount: $6,157
- Date on market: 3/31/2025
- Listing agreement: Exclusive Right To Sell
- Listing terms: Cash,Conventional,FHA,VA Loan
- Exclusions: Family Room Curtains
- Ownership: Fee Simple
Price history
| Date | Event | Price |
|---|---|---|
| 7/31/2025 | Sold | $365,000-2.7%$229/sqft |
Source:  Bright MLS #DESU2082010 Report a problem Bright MLS #DESU2082010 Report a problem | ||
| 6/19/2025 | Contingent | $375,000$235/sqft |
Source: Bright MLS #DESU2082010 Report a problem | ||
| 6/5/2025 | Price change | $375,000-3.7%$235/sqft |
Source: Bright MLS #DESU2082010 Report a problem | ||
| 3/31/2025 | Listed for sale | $389,500+3.7%$244/sqft |
Source: Bright MLS #DESU2082010 Report a problem | ||
| 10/3/2022 | Sold | $375,744+436.8%$235/sqft |
Source: Public Record Report a problem | ||
| 4/4/2022 | Sold | $70,000-73.1%$44/sqft |
Source: Public Record Report a problem | ||
| 2/11/2021 | Listing removed | -- |
Source:  Long & Foster Broker Feed Report a problem Long & Foster Broker Feed Report a problem | ||
| 12/16/2020 | Listed for sale | $259,990$163/sqft |
Source: Long & Foster Real Estate, Inc. #DESU174828 Report a problem | ||
Public tax history
| Year | Property taxes | Tax assessment |
|---|---|---|
| 2025 | $1,536 -9.2% | $163,300 +574.8% |
| 2024 | $1,692 +0.1% | $24,200 |
| 2023 | $1,691 +416.3% | $24,200 +3126.7% |
| 2022 | $328 +0.1% | $750 |
| 2021 | $327 +679.4% | $750 |
| 2020 | $42 | $750 |
| 2019 | $42 0% | $750 |
| 2018 | $42 +13.1% | $750 |
| 2017 | $37 +4.8% | $750 |
| 2016 | $35 +7.8% | $750 |
| 2015 | $33 | $750 |
Find assessor info on the county website
Neighborhood: 19933
Nearby homes
- $407,0004 bd3 ba1.8k sqft111 Waterside Dr, Bridgeville, DE 19933Sold
- $392,8003 bd-- ba2.1k sqft115 Waterside Dr, Bridgeville, DE 19933Off Market
- $394,0003 bd2 ba1.8k sqft109 Waterside Dr, Bridgeville, DE 19933Off Market
- $355,8002 bd-- ba1.2k sqft117 Waterside Dr, Bridgeville, DE 19933Off Market
- $419,7003 bd2 ba1.5k sqft107 Waterside Dr, Bridgeville, DE 19933Off Market
- $371,3003 bd2 ba1.5k sqft119 Waterside Dr, Bridgeville, DE 19933Off Market
- $377,0003 bd-- ba1.5k sqft105 Waterside Dr, Bridgeville, DE 19933Off Market
- $363,4003 bd-- ba1.5k sqft121 Waterside Dr, Bridgeville, DE 19933Off Market
Nearby schools
GreatSchools rating
- 6/10Phillis Wheatley Elementary SchoolGrades: 3-5Distance: 2.1 mi
- 2/10Woodbridge Middle SchoolGrades: 6-8Distance: 1.3 mi
- 2/10Woodbridge High SchoolGrades: 9-12Distance: 4.1 mi
Schools provided by the listing agent
- District: Woodbridge
Source: Bright MLS. This data may not be complete. We recommend contacting the local school district to confirm school assignments for this home.


Get pre-qualified for a loan
At Zillow Home Loans, we can pre-qualify you in as little as 5 minutes with no impact to your credit score.An equal housing lender. NMLS #10287.
Sell for more on Zillow
Get a Zillow Showcase℠ listing at no additional cost and you could sell for .
$361,000
2% more
+$7,220
With Zillow Showcase(estimated)
$368,220
- Delaware
- Sussex County
- Bridgeville
- 19933
- 113 Waterside Dr
Nearby cities
Nearby zip codes
Other Bridgeville Topics
