Brand New home built by VOCE Developments in Leroy's newest development. This 1022 sq ft bungalow floor plan offers 3 bedrooms and 2 bathrooms and main floor laundry. Included with this property: central air conditioning, fridge, stove, microwave and dishwasher. The modern design and products feature vinyl plank through out main floor, vinyl siding with Hardie accents, and neutral colors. The oversized lot makes it perfect for any family. The town of Leroy is 12 km's to the new BHP Jansen Mine making this also a great investment opportunity. Don't miss out on this one!
Active
C$429,900
111 Willow COURT, Leroy, SK S0K 2P0
3beds
2baths
1,022sqft
Single Family Residence
Built in 2026
0.27 Acres Lot
$-- Zestimate®
C$421/sqft
C$-- HOA
What's special
Main floor laundryCentral air conditioningModern designNeutral colorsOversized lot
- 57 days |
- 20 |
- 0 |
Zillow last checked:
Listing updated:
Listed by:
Kris Miazga,
Coldwell Banker Signature
Source: Saskatchewan REALTORS® Association,MLS®#: SK037200Originating MLS®#: Saskatchewan REALTORS® Association
Facts & features
Interior
Bedrooms & bathrooms
- Bedrooms: 3
- Bathrooms: 2
Primary bedroom
- Features: Room Floor: Vinyl Plank
- Level: Main
- Area: 99.08 Square Feet
- Dimensions: 10.3x9.8
Bedroom
- Features: Room Floor: Vinyl Plank
- Level: Main
- Area: 82.17 Square Feet
- Dimensions: 8.6x9.8
Bedroom
- Features: Room Floor: Vinyl Plank
- Level: Main
- Area: 90.67 Square Feet
- Dimensions: 8.6x10.8
Other
- Features: Room Floor: Vinyl
- Level: Main
- Area: 55.5 Square Feet
- Dimensions: 9x6.2
Other
- Features: Room Floor: Vinyl
- Level: Main
- Area: 42.92 Square Feet
- Dimensions: 5x8.7
Dining room
- Features: Room Floor: Vinyl Plank
- Level: Main
- Area: 116.31 Square Feet
- Dimensions: 13.2x8.10
Kitchen
- Features: Room Floor: Vinyl Plank
- Level: Main
- Area: 128 Square Feet
- Dimensions: 8x16
Laundry
- Features: Room Floor: Vinyl
- Level: Main
Living room
- Features: Room Floor: Vinyl Plank
- Level: Main
- Area: 199.51 Square Feet
- Dimensions: 10.10x18.5
Other
- Features: Room Floor: Concrete
- Level: Basement
Utility room
- Features: Room Floor: Concrete
- Level: Basement
Heating
- Forced Air, Natural Gas
Cooling
- Central Air
Appliances
- Included: Water Heater, Gas Water Heater, Dishwasher Built In, Refrigerator, Microwave Hood Fan, Stove
Features
- Basement: Full,Unfinished,Concrete
- Has fireplace: No
Interior area
- Total structure area: 1,022
- Total interior livable area: 1,022 sqft
Property
Parking
- Total spaces: 4
- Parking features: No Garage
Features
- Frontage length: 80.00
Lot
- Size: 0.27 Acres
- Dimensions: 147
- Features: Cul-De-Sac, Rectangular Lot
Construction
Type & style
- Home type: SingleFamily
- Architectural style: Bungalow
- Property subtype: Single Family Residence
Materials
- Composite Siding, Siding, Vinyl Siding
- Roof: Asphalt
Condition
- Year built: 2026
Community & HOA
Location
- Region: Leroy
Financial & listing details
- Price per square foot: C$421/sqft
- Date on market: 5/26/2026
- Exclusions: Water Softener
- Ownership: Freehold
Kris Miazga
Kris Miazga
(306) 221-7060
By pressing Contact Agent, you agree that the real estate professional identified above may call/text you about your search, which may involve use of automated means and pre-recorded/artificial voices. You don't need to consent as a condition of buying any property, goods, or services. Message/data rates may apply. You also agree to our Terms of Use. Zillow does not endorse any real estate professionals. We may share information about your recent and future site activity with your agent to help them understand what you're looking for in a home.
Price history
| Date | Event | Price |
|---|---|---|
| 5/26/2026 | Listed for sale | C$429,900C$421/sqft |
Source: Saskatchewan REALTORS® Association #SK037200 Report a problem | ||
Public tax history
Tax history is unavailable.
Climate risks
Neighborhood: S0K
Nearby schools
GreatSchools rating
No schools nearby
We couldn't find any schools near this home.
- C$--6.67 Acres106 Aspen St, Borden, SK S0K2P0Off Market
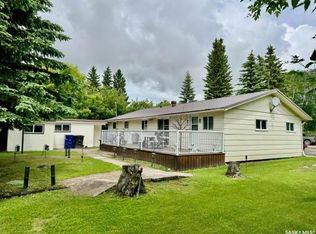
- C$158,0004 bd2 ba1.1k sqft201 & 203 Park St, Leroy, SK S0K2P0For Sale
- C$---- bd-- ba-- sqft204 Willow St, Waldheim, SK S0K2P0Off Market
- C$---- bd-- ba-- sqft110 4th St, Humboldt, SK S0K4V0Off Market
- C$---- bd-- ba-- sqft213 4th St, Warman, SK S0K4V0Off Market
- C$125,0002 bd1 ba812 sqft213 1st Ave S, Saint Gregor, SK S0K3X0For Sale
- C$260,0004 bd3 ba1.2k sqft503 2nd St NE, Watson, SK S0K4V0For Sale
- C$5,0000.25 Acres133 Cameron Cres, Watson, SK S0K4V0Lot/Land
Similar homes
- C$425,0005 bd2 ba1k sqftDickson Acreage, Lakeside Rm No. 338, SK S0K 4V0For Sale
 MLS ID #SK035946, Dan Torwalt, Century 21 Fusion - Humboldt. Saskatchewan REALTORS® Association
 - C$599,9005 bd3 ba1.4k sqftBriske Acreage, Jansen, SK S0K 2B0For Sale
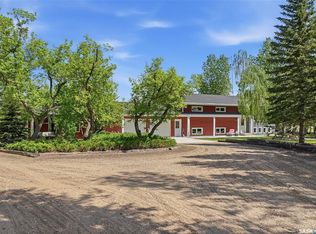 MLS ID #SK038873, Avril Reifferscheid, Realty Executives Watrous. Saskatchewan REALTORS® Association
 - C$350,0004 bd2 ba1.1k sqft31 Birch PLACE, Lanigan, SK S0K 2M0For Sale
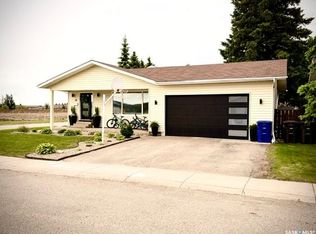 MLS ID #SK040346, Dan Torwalt, Century 21 Fusion - Humboldt. Saskatchewan REALTORS® Association
 - C$399,9005 bd4 ba1.5k sqft13 CLEMENT ROAD, Lanigan, SK S0K 2M0For Sale
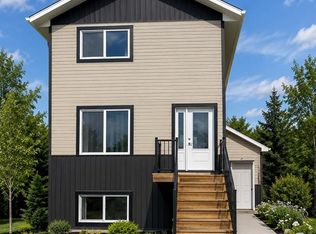 MLS ID #SK042348, Kumar Amit, RE/MAX Saskatoon. Saskatchewan REALTORS® Association
 - C$219,9003 bd1 ba596 sqft27 Calvert CRESCENT, Lanigan, SK S0K 2M0For SaleMLS ID #SK043029, Kelly Shepherd, Century 21 Fusion - Humboldt. Saskatchewan REALTORS® Association
- C$249,9003 bd2 ba1.1k sqft27 Antrim STREET, Lanigan, SK S0K 2M0For SaleMLS ID #SK040947, Renea Jurgens, Century 21 Fusion - Humboldt. Saskatchewan REALTORS® Association
- C$260,0004 bd3 ba1.2k sqft503 2nd STREET NE, Watson, SK S0K 4V0For SaleMLS ID #SK038741, Dan Torwalt, Century 21 Fusion - Humboldt. Saskatchewan REALTORS® Association
