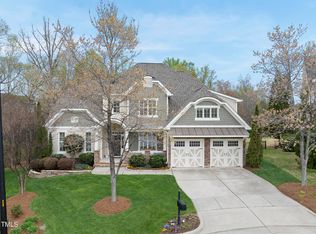
Multi-generational living of 4700+ sq ft with more room to grow and lots of storage in this well-built Baker home. FIRST FLOOR PRIMARY SUITE with spa-style Jacuzzi tub - FINISHED IN-LAW SUITE Downstairs - walk-out patio, bedroom, bath, walk-in closet -Three Levels of Living with potential for an ADDITIONAL 1160 SF on the third floor (wired & stubbed for HVAC) * FRESHLY PAINTED - Two New A/C Condensing Units + Evaporator Coils (2020) - NEW ROOF, GUTTERS & GUARDS (2024) - Tankless Water Heater - EV CHARGING PLUG-IN (14-50 outlet) - THEATER ROOM for entertainment or gaming - BASEMENT WORKSHOP with 885 SF, full-size fridge & freezer included. Designed for Gathering: Large Eat-In CHEF'S KITCHEN with walk-in pantry - Gorgeous Hardwood Flooring & Triple Crown Molding. MUDROOM & Oversized Laundry Room with sink and storage - SCREENED PORCH & DECK - perfect for morning coffee or evening relaxation Work, Play & Everything In Between: Dedicated Office w/Flex Room - insulated for exercise or hobbies - HUGE BONUS ROOM for recreation - Remote Control Entry Blinds + Silhouette Window Coverings - SECURITY SYSTEM: sensors on all exterior doors- Samsung Washer/Dryer & LG Refrigerator Convey - This home truly has it all - from smart upgrades to versatile living spaces, PERFECT FOR GROWING FAMILIES, MULTI-GEN HOUSEHOLDS, or anyone who needs room to live, work, and play. It has SO MUCH STORAGE SPACE that storage units will be a thing of the past! Don't forget the COMMUNITY POOL is just steps away from this EASTERLY facing home.
Sold for $1,100,000
$1,100,000
111 Woodland Ridge Ct, Cary, NC 27519
5beds
4,760sqft
Single Family Residence, Residential
Built in 2008
9,147.6 Square Feet Lot
$1,105,200 Zestimate®
$231/sqft
$4,116 Estimated rent
Home value
$1,105,200
$1.05M - $1.16M
$4,116/mo
Zestimate® history
Owner options
List your home for rent
$4,116/mo
Rent Zestimate®
Find your next renter with Zillow Rental Manager. Plus, with online applications, you can quickly screen prospective tenants – for free.
$4,116/mo
Rent Zestimate®
Refinance and save
$6,798/mo
Est. payment
Refinancing to a lower rate could help reduce your monthly payments and save thousands over the life of the loan.
$6,798/mo
Est. payment
Explore your selling options
Work with a Zillow partner agent
Leverage their expertise and Zillow's premium Showcase listings to get your home seen by more buyers.
Get startedList with your own agent
Get your home in front of millions of buyers by listing it on Zillow.
Learn how to do itSell it yourself
Take full control of how buyers see your home on Zillow by listing For Sale by Owner (FSBO).
List your homeWhat's special
Easterly facing home
Zillow last checked:
Listing updated:
Listed by:
Flora Brands 972-658-2200,
Allen Tate/Cary,
Nancy Caggia 919-637-6704,
Allen Tate/Cary
Bought with:
Laurie Marcey, 274959
Coldwell Banker Advantage
Source: Doorify MLS,MLS#: 10133819
Facts & features
Interior
Bedrooms & bathrooms
- Bedrooms: 5
- Bathrooms: 5
- Full bathrooms: 4
- 1/2 bathrooms: 1
Heating
- Heat Pump, Natural Gas
Cooling
- Ceiling Fan(s), Central Air, Heat Pump
Appliances
- Included: Dishwasher, Gas Cooktop, Microwave, Oven, Refrigerator, Stainless Steel Appliance(s), Tankless Water Heater, Washer/Dryer
- Laundry: Laundry Room, Main Level
Features
- Bathtub/Shower Combination, Breakfast Bar, Ceiling Fan(s), Chandelier, Crown Molding, Double Vanity, Eat-in Kitchen, High Ceilings, In-Law Floorplan, Kitchen Island, Living/Dining Room Combination, Open Floorplan, Pantry, Master Downstairs, Smooth Ceilings, Walk-In Closet(s)
- Flooring: Carpet, Ceramic Tile, Hardwood
- Windows: Blinds, Screens
- Basement: Bath/Stubbed, Finished, Heated, Storage Space, Unfinished, Walk-Out Access, Workshop
- Number of fireplaces: 1
- Fireplace features: Family Room, Gas Log
- Common walls with other units/homes: No Common Walls
Interior area
- Total structure area: 4,760
- Total interior livable area: 4,760 sqft
- Finished area above ground: 3,689
- Finished area below ground: 1,071
Property
Parking
- Total spaces: 6
- Parking features: Garage Faces Front
- Attached garage spaces: 2
- Uncovered spaces: 4
Features
- Levels: Two
- Stories: 2
- Patio & porch: Patio, Porch, Screened
- Exterior features: Private Entrance, Private Yard, Rain Gutters
- Pool features: Community
- Fencing: None
- Has view: Yes
Lot
- Size: 9,147 sqft
- Features: Few Trees
Details
- Parcel number: 072604904347000 0360329
- Zoning: [
- Special conditions: Standard
Construction
Type & style
- Home type: SingleFamily
- Architectural style: Traditional
- Property subtype: Single Family Residence, Residential
Materials
- Brick, Concrete, Fiber Cement
- Foundation: Concrete, Permanent
- Roof: Asphalt, Shingle
Condition
- New construction: No
- Year built: 2008
Details
- Builder name: Baker Homes
Utilities & green energy
- Sewer: Public Sewer
- Water: Public
Community & neighborhood
Community
- Community features: Pool
Location
- Region: Cary
- Subdivision: Hortons Creek
HOA & financial
HOA
- Has HOA: Yes
- HOA fee: $360 quarterly
- Amenities included: Pool
- Services included: Unknown
Price history
| Date | Event | Price |
|---|---|---|
| 1/6/2026 | Sold | $1,100,000-4.3%$231/sqft |
Source:  Doorify MLS #10133819 Report a problem Doorify MLS #10133819 Report a problem | ||
| 11/23/2025 | Pending sale | $1,150,000$242/sqft |
Source: Doorify MLS #10133819 Report a problem | ||
| 11/22/2025 | Price change | $1,150,000-2.1%$242/sqft |
Source: Doorify MLS #10133819 Report a problem | ||
| 11/19/2025 | Listed for sale | $1,175,000$247/sqft |
Source: Doorify MLS #10133819 Report a problem | ||
| 11/19/2025 | Listing removed | $1,175,000$247/sqft |
Source: Doorify MLS #10108711 Report a problem | ||
| 10/9/2025 | Price change | $1,175,000-2.1%$247/sqft |
Source: Doorify MLS #10108711 Report a problem | ||
| 7/11/2025 | Listed for sale | $1,200,000+95.9%$252/sqft |
Source: Doorify MLS #10108711 Report a problem | ||
| 12/15/2008 | Sold | $612,500$129/sqft |
Source: Public Record Report a problem | ||
Public tax history
| Year | Property taxes | Tax assessment |
|---|---|---|
| 2025 | $9,834 +2.2% | $1,144,983 |
| 2024 | $9,621 +60.3% | $1,144,983 +91.8% |
| 2023 | $6,001 +3.9% | $596,916 |
| 2022 | $5,777 +2.1% | $596,916 |
| 2021 | $5,661 -0.5% | $596,916 |
| 2020 | $5,691 -6.3% | $596,916 +5.6% |
| 2019 | $6,074 | $565,379 |
| 2018 | $6,074 +10.9% | $565,379 |
| 2017 | $5,476 +1.5% | $565,379 |
| 2016 | $5,394 -3% | $565,379 +0.4% |
| 2015 | $5,561 +6.1% | $562,868 |
| 2014 | $5,243 | $562,868 |
| 2013 | -- | $562,868 |
| 2012 | -- | $562,868 |
| 2011 | -- | $562,868 |
| 2010 | -- | $562,868 |
Find assessor info on the county website
Neighborhood: 27519
Nearby schools
GreatSchools rating
- 10/10Hortons Creek ElementaryGrades: PK-5Distance: 0.4 mi
- 10/10Mills Park Middle SchoolGrades: 6-8Distance: 1.9 mi
- 10/10Panther Creek HighGrades: 9-12Distance: 0.8 mi
Schools provided by the listing agent
- Elementary: Wake - Hortons Creek
- Middle: Wake - Mills Park
- High: Wake - Panther Creek
Source: Doorify MLS. This data may not be complete. We recommend contacting the local school district to confirm school assignments for this home.
Get a cash offer in 3 minutes
Find out how much your home could sell for in as little as 3 minutes with a no-obligation cash offer.
Estimated market value
$1,105,200
Get a cash offer in 3 minutes
Find out how much your home could sell for in as little as 3 minutes with a no-obligation cash offer.
Estimated market value
$1,105,200
- North Carolina
- Wake County
- Cary
- 27519
- 111 Woodland Ridge Ct
Nearby cities
Nearby neighborhoods
Nearby zip codes
Other Cary Topics
